310 Flatstone Way Marietta, GA 30064
Listing Courtesy of: MLS LogoGAMLS / Listed By: Compass

  310 Flatstone Way Marietta, GA 30064

Active (15 Days)
$1,050,000 (USD)
6
BED
6
BATH
7,028
SQFT

Description

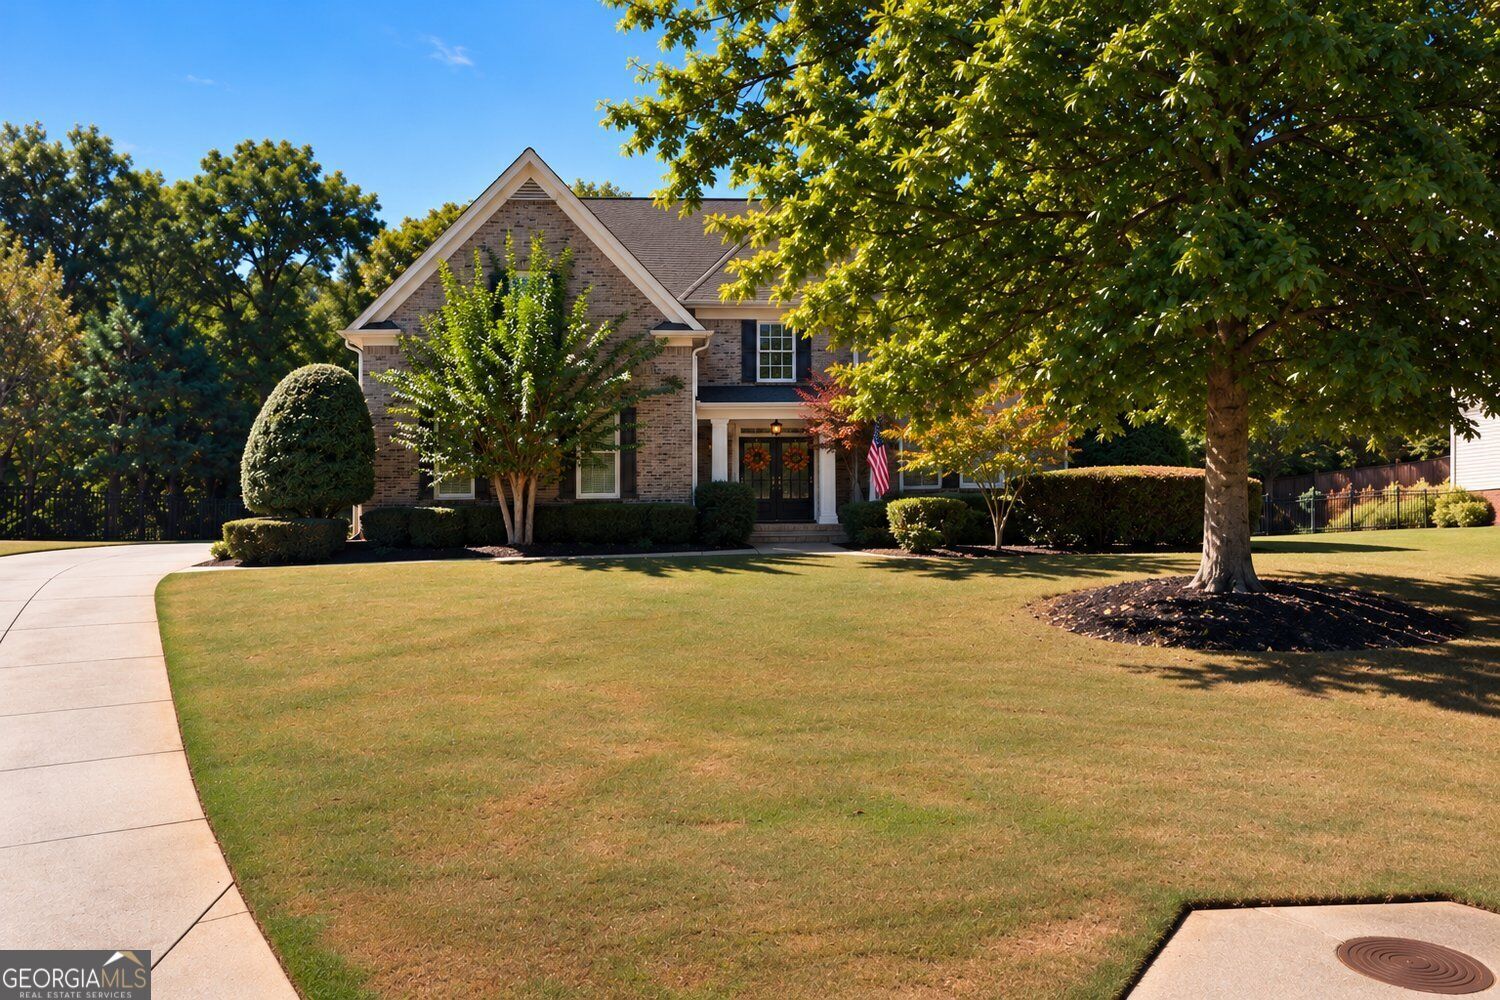
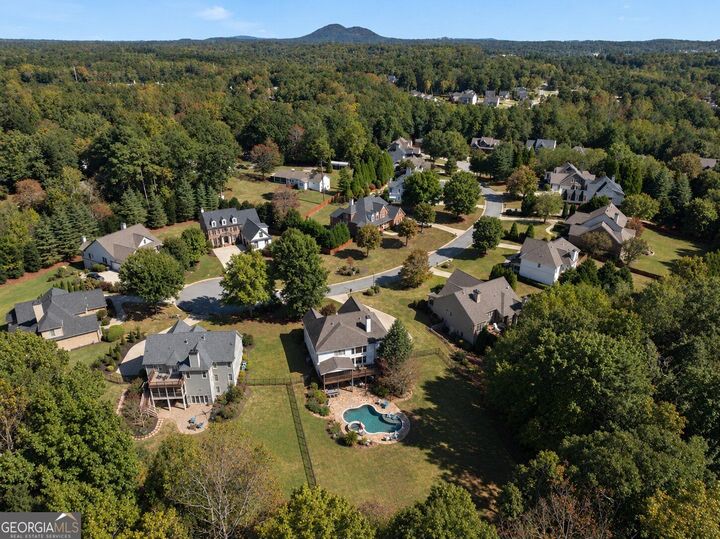
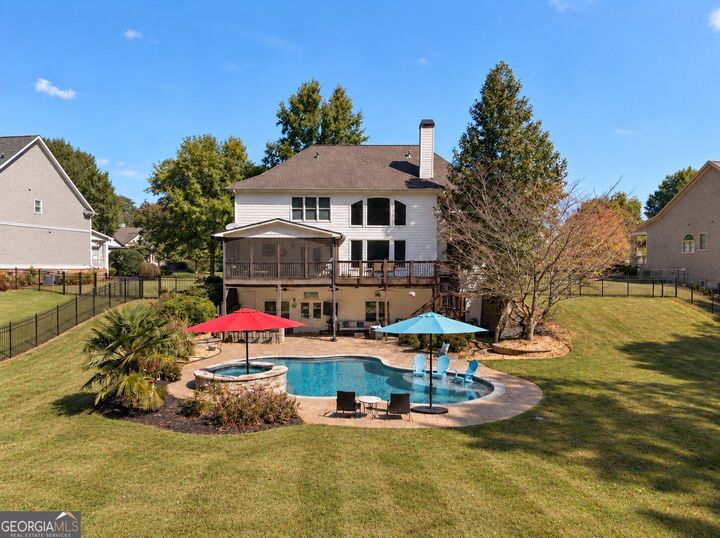
Welcome to 310 Flatstone Way, where luxury, comfort, and resort-style living come together on just over one acre in Marietta! This stunning custom-built residence offers exceptional craftsmanship, generous living spaces, and an extraordinary backyard retreat designed for relaxation and entertaining. Step inside to discover an impressive two-story foyer, beautiful hardwood floors, elegant crown molding, and graceful archways throughout. The thoughtfully designed open floor plan features a breathtaking two-story family room, a spacious formal dining room, and a separate living room or study. The beautifully appointed kitchen overlooks the family room and features a gas cooktop, double ovens, abundant cabinetry, and plenty of space for gathering. An enclosed deck provides another inviting space to relax and enjoy the surrounding views. The main level also features a generously sized guest bedroom with its own private full bathroom, a separate powder room for visitors, and a conveniently located laundry room. Upstairs, retreat to the oversized primary suite, complete with a luxurious ensuite bathroom featuring a jetted soaking tub, separate shower, and an impressive custom-designed closet organization system. Spacious secondary bedrooms offer generous walk-in closets, while an additional bonus room provides flexibility for a home office, playroom, or creative space. The professionally finished terrace level is equally impressive, offering an exceptional extension of the home's living and entertaining spaces. This level features a spacious family room or movie room with a beautiful fireplace, a dedicated fitness room, an additional bedroom, a full bathroom with a step-in shower, a wet bar, and a game room. Ample storage space and direct access to the backyard make this level ideal for entertaining, hosting guests, or simply enjoying everyday living. Now, prepare to fall in love with the backyard! Situated on just over an acre, the expansive, nearly level, private backyard offers a spectacular resort-style setting. At its center is an incredible 40-by-18-foot, 22,500-gallon saltwater Jandy Smart Pool featuring a PebbleTec finish, natural gas heating, LED lighting, sun ledges, and convenient iAquaLink smartphone controls. The pool also features an attached, elevated spa jacuzzi with six jets, creating the perfect place to unwind. Outdoor entertaining reaches another level with a fully equipped outdoor kitchen featuring a Bull grill, refrigerator, ice maker, and spacious bar seating. Whether hosting summer pool parties, enjoying quiet evenings under the stars, or relaxing with family and friends, this backyard delivers an exceptional outdoor living experience. Ideally situated in Marietta, this remarkable property offers convenient access to shopping, dining, parks, recreation, and many of Cobb County's most popular destinations. From the stunning interior to the extraordinary outdoor oasis, 310 Flatstone Way offers an exceptional combination of space, comfort, elegance, and lifestyle. Welcome home!

MLS #:
10878621
Taxes
$10,595(2026)
Lot Size
1.03 acres
Type
Single-Family Home
Year Built
2006
Style
Traditional, Craftsman, Other
County
Cobb County
Community
Stonebridge @ Mud Creek

Listed By

Nina Edmonds, Compass
Source
GAMLS
Last checked Nov 8 2026 at 10:37 PM GMT+0000
Bathroom Details
  • Full Bathrooms: 5
  • Half Bathroom: 1
Interior Features
  • Bookcases
  • Double Vanity
  • Dryer
  • Washer
  • Vaulted Ceiling(s)
  • Laundry: Laundry Closet
  • Dishwasher
  • Refrigerator
  • Gas Water Heater
Kitchen
  • Kitchen Island
Subdivision
  • Stonebridge @ Mud Creek
Lot Information
  • Private
Property Features
  • Fireplace: 1
  • Fireplace: Basement
Heating and Cooling
  • Forced Air
  • Central Air
Basement Information
  • Partial
Pool Information
  • In Ground
  • Heated
  • Salt Water
Homeowners Association Information
  • Dues: $1100
Flooring
  • Carpet
  • Tile
  • Hardwood
Exterior Features
  • Roof: Composition
Utility Information
  • Utilities: Cable Available
  • Sewer: Public Sewer
  • Energy: Appliances, Windows
School Information
  • Elementary School: Still
  • Middle School: Lovinggood
  • High School: Hillgrove
Garage
  • Garage
Parking
  • Garage
  • Total: 3
Living Area
  • 7,028 sqft

Listing Price History

Date
Event
Price
% Change
$ (+/-)
Nov 06, 2026
Price Changed
$1,050,000
-5%
-$50,000
Oct 24, 2026
Listed
$1,100,000
-
-
Location
   
Calculate drive times to this property
 
Powered by INRIX® Drive Time

Powered by Walk Score®

Estimated Monthly Mortgage Payment

*Based on Fixed Interest Rate withe a 30 year term, principal and interest only

Listing price
Down payment
%
Interest rate
%
Mortgage calculator estimates are provided by CENTURY 21 Real Estate LLC and are intended for information use only. Your payments may be higher or lower and all loans are subject to credit approval.
Disclaimer: Copyright 2026 Georgia MLS. All rights reserved. This information is deemed reliable, but not guaranteed. The information being provided is for consumers’ personal, non-commercial use and may not be used for any purpose other than to identify prospective properties consumers may be interested in purchasing. Data last updated 11/8/26 14:37
