

Listing Courtesy of:  FMLS / Listed By: eXp Realty, LLC. - Contact: 888-959-9461
 FMLS / Listed By: eXp Realty, LLC. - Contact: 888-959-9461
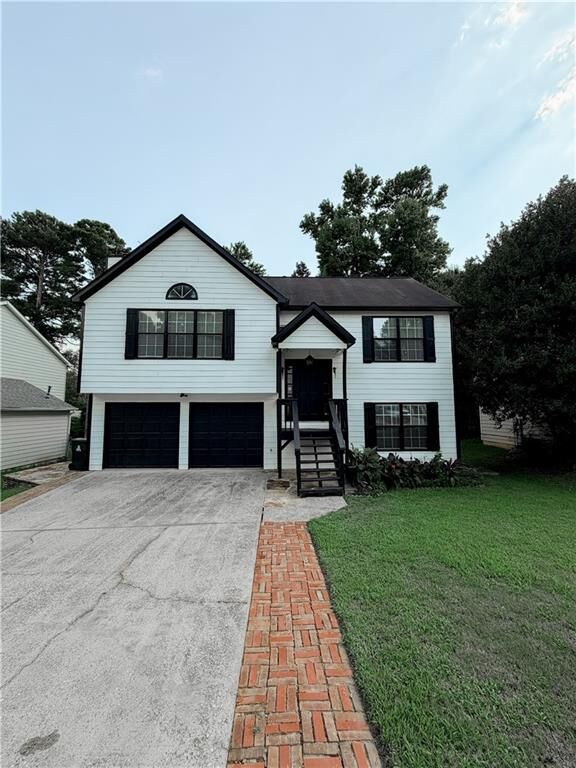
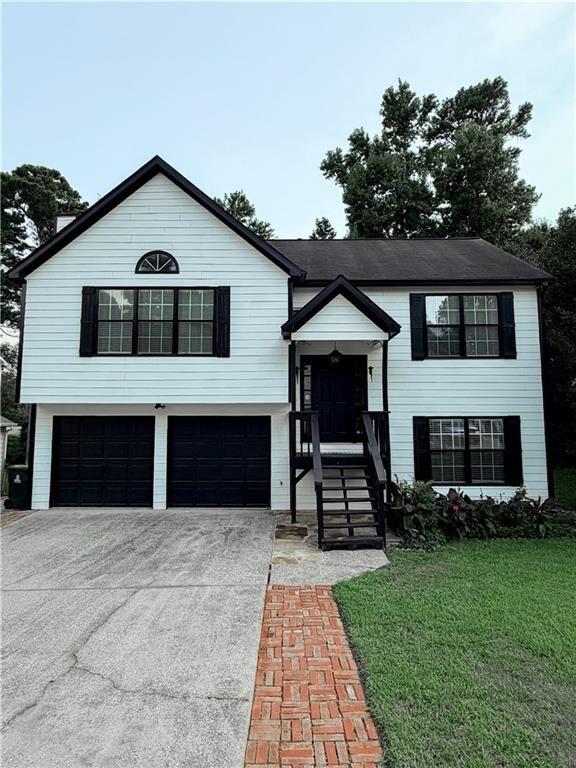
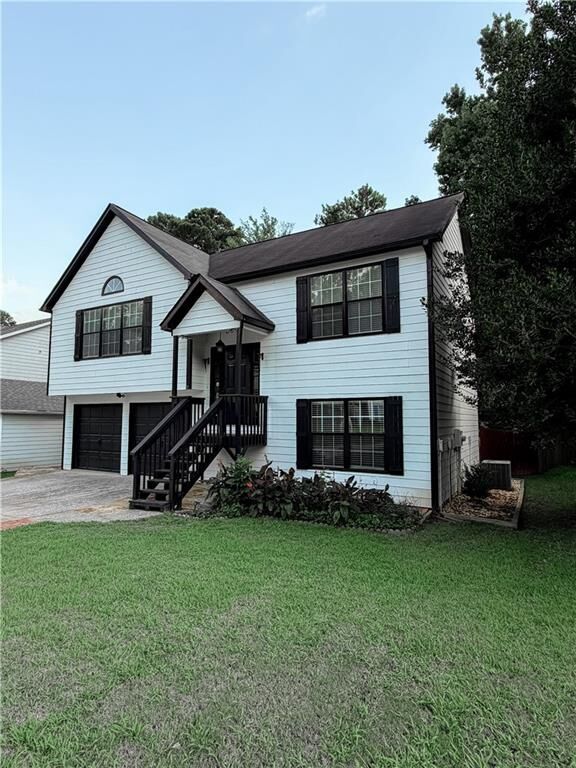
 37 Alston Lane SW Marietta, GA 30060
Active (11 Days)
$380,000 (USD)
Description
MLS #:
7823742
7823742
Taxes
$3,070(2025)
$3,070(2025)
Lot Size
7,858 SQFT
7,858 SQFT
Type
Single-Family Home
Single-Family Home
Year Built
1995
1995
Style
Traditional
Traditional
Views
Neighborhood
Neighborhood
County
Cobb County
Cobb County
Community
Swallows Landing
Swallows Landing
Listed By
Cristina Miranda, eXp Realty, LLC., Contact: 888-959-9461
Source
FMLS
Last checked Aug 27 2026 at 11:43 PM GMT+0000
FMLS
Last checked Aug 27 2026 at 11:43 PM GMT+0000
Bathroom Details
- Full Bathrooms: 2
Interior Features
- Walk-In Closet(s)
- High Ceilings 9 Ft Main
- Dishwasher
- Refrigerator
- Electric Range
- Windows: Shutters
- Laundry: In Garage
- Laundry: Lower Level
- Laundry: Sink
- Windows: Wood Frames
- Sound System
Kitchen
- Cabinets Stain
- Breakfast Bar
- Cabinets Other
- Eat-In Kitchen
- View to Family Room
Subdivision
- Swallows Landing
Lot Information
- Private
- Front Yard
- Back Yard
- Cleared
Property Features
- Fireplace: Gas Starter
- Fireplace: 1
- Fireplace: Living Room
- Foundation: Concrete Perimeter
Heating and Cooling
- Central
- Ceiling Fan(s)
- Central Air
Pool Information
- None
Flooring
- Wood
Exterior Features
- Roof: Shingle
Utility Information
- Utilities: None
- Sewer: Public Sewer
- Energy: None
School Information
- Elementary School: Milford
- Middle School: Smitha
- High School: Osborne
Parking
- Driveway
Additional Information: eXp Realty, LLC. | 888-959-9461
Location
Estimated Monthly Mortgage Payment
*Based on Fixed Interest Rate withe a 30 year term, principal and interest only
Listing price
Down payment
%
Interest rate
%Mortgage calculator estimates are provided by CENTURY 21 Real Estate LLC and are intended for information use only. Your payments may be higher or lower and all loans are subject to credit approval.
Disclaimer: Listings identified with the FMLS IDX logo come from FMLS and are held by brokerage firms other than the owner of this website. The listing brokerage is identified in any listing details. Information is deemed reliable but is not guaranteed. If you believe any FMLS listing contains material that infringes your copyrighted work please click here review our DMCA policy and learn how to submit a takedown request. © 2026 First Multiple Listing Service, Inc. Last Updated: 8/27/26 16:43
Listings identified with the FMLS IDX logo come from FMLS and are held by brokerage firms other than the owner of this website. The listing brokerage is identified in any listing details. Information is deemed reliable but is not guaranteed. If you believe any FMLS listing contains material that infringes your copyrighted work please click here review our DMCA policy and learn how to submit a takedown request. © 2026 First Multiple Listing Service, Inc. Last Updated: 8/27/26 16:43



Step inside to a welcoming interior featuring beautiful hardwood flooring throughout the home, high ceilings and a two-story entrance foyer creating an open and spacious feeling from the moment you arrive. The inviting living room features a fireplace and a surround sound system making it wonderful space for relaxing, movie nights, or entertaining family and friends.
The eat-in kitchen offers a functional layout with a pantry and connects naturally with the home main living areas. The thoughtful multi-level floor plan provides a comfortable balance between gathering spaces and private areas.
The primary bedroom is conveniently on the main level and offers its own surround system for and added touch of comfort. the primary bathroom features a double vanity, with separate tub and shower. Two additional bedrooms provide flexibility for family, guests, home office, or additional living space.
Step outside and discover a nice screened back deck this living space is perfect for morning coffee, weekend gatherings, outdoor dining or simply relaxing while enjoying the comfort of your backyard.
The home is situated in a convenient Marietta location, placing you close to some popular locations, approximately 4.2 miles from downtown Marietta, about 6 miles from Truist Park, home of the Atlanta Braves and approximately 21 miles from Downtown Atlanta. The home is also located near Chattahoochee Technical College Marietta Campus, as well as shopping, restaurants, entertainment, schools and mayor roadways.
Come see it for yourself and discover what makes this property such a special place to call home.