

Listing Courtesy of:  Hive MLS / Listed By: 6-Star Realty, LLC
 Hive MLS / Listed By: 6-Star Realty, LLC
 4323 Alpine Way Martinez, GA 30907
Active (2 Days)
$2,100 (USD)
Description
MLS #:
100608147
100608147
Lot Size
0.29 acres
0.29 acres
Type
Rental
Rental
Year Built
1974
1974
Views
None
None
County
Columbia County
Columbia County
Listed By
Wanda Suggs, 6-Star Realty, LLC
Source
Hive MLS
Last checked Oct 6 2026 at 1:10 PM GMT+0000
Hive MLS
Last checked Oct 6 2026 at 1:10 PM GMT+0000
Bathroom Details
- Full Bathrooms: 2
- Half Bathroom: 1
Interior Features
- Blinds/Shades
- Ceiling Fan(s)
- Wash/Dry Connect
- Walk-In Shower
- Entrance Foyer
Kitchen
- Dishwasher
- Refrigerator
- Built-In Microwave
- Electric Range
Subdivision
- Holiday Park
Heating and Cooling
- Electric
- Fireplace(s)
- Central Air
Flooring
- Lvt/Lvp
- Ceramic Tile
Exterior Features
- Brick
Utility Information
- Sewer: Public Sewer
School Information
- Elementary School: Brookwood
- Middle School: Evans
- High School: Evans
Parking
- Attached
- Concrete
- Garage
Living Area
- 1,994 sqft
Location
Disclaimer: © 2026 NCRMLS. All rights reserved. HIVE MLS, (NCRMLS), provides content displayed here (“provided content”) on an “as is” basis and makes no representations or warranties regarding the provided content, including, but not limited to those of non-infringement, timeliness, accuracy, or completeness. Individuals and companies using information presented are responsible for verification and validation of information they utilize and present to their customers and clients. Hive MLS will not be liable for any damage or loss resulting from use of the provided content or the products available through Portals, IDX, VOW, and/or Syndication. Recipients of this information shall not resell, redistribute, reproduce, modify, or otherwise copy any portion thereof without the expressed written consent of Hive MLS. Data last updated 10/6/26 06:10



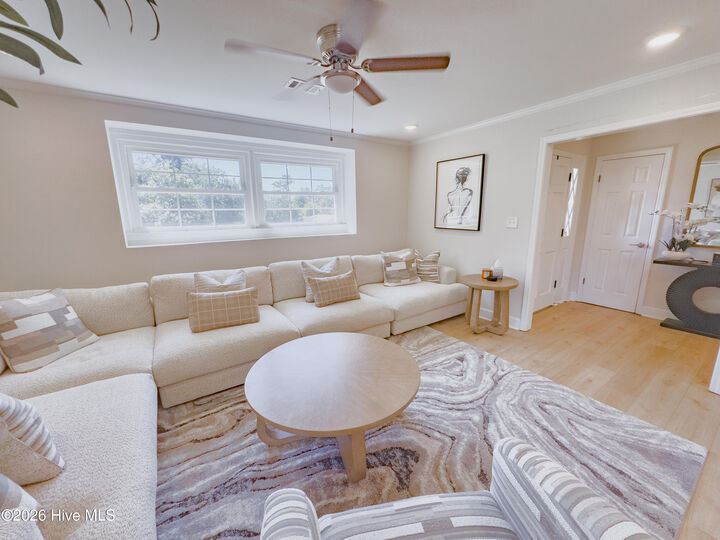
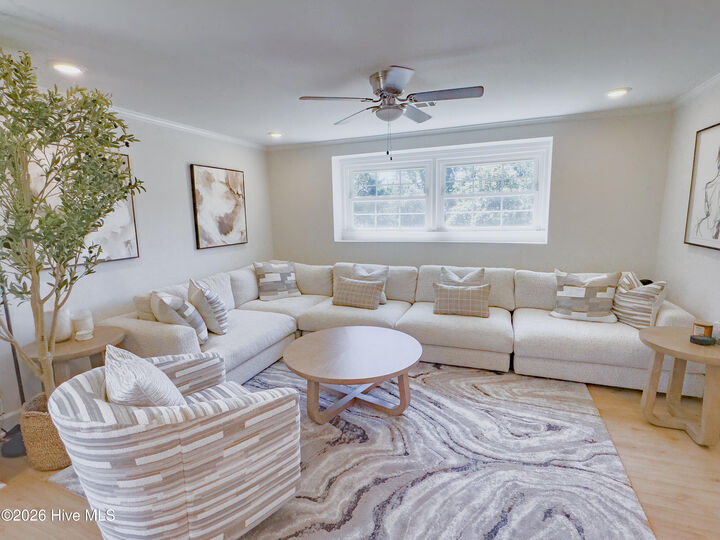
Updated and maintained with care and designed for lasting comfort, this inviting multi-level home is so much more than a quick renovation. LVP flooring flows throughout the main and upper levels, giving the home a fresh, cohesive feel. The main level offers a comfortable living room, formal dining room, breakfast area, and an open kitchen featuring white cabinetry, granite countertops, and stainless steel appliances. With the kitchen opening directly to the living room, everyday meals and conversations stay naturally connected.
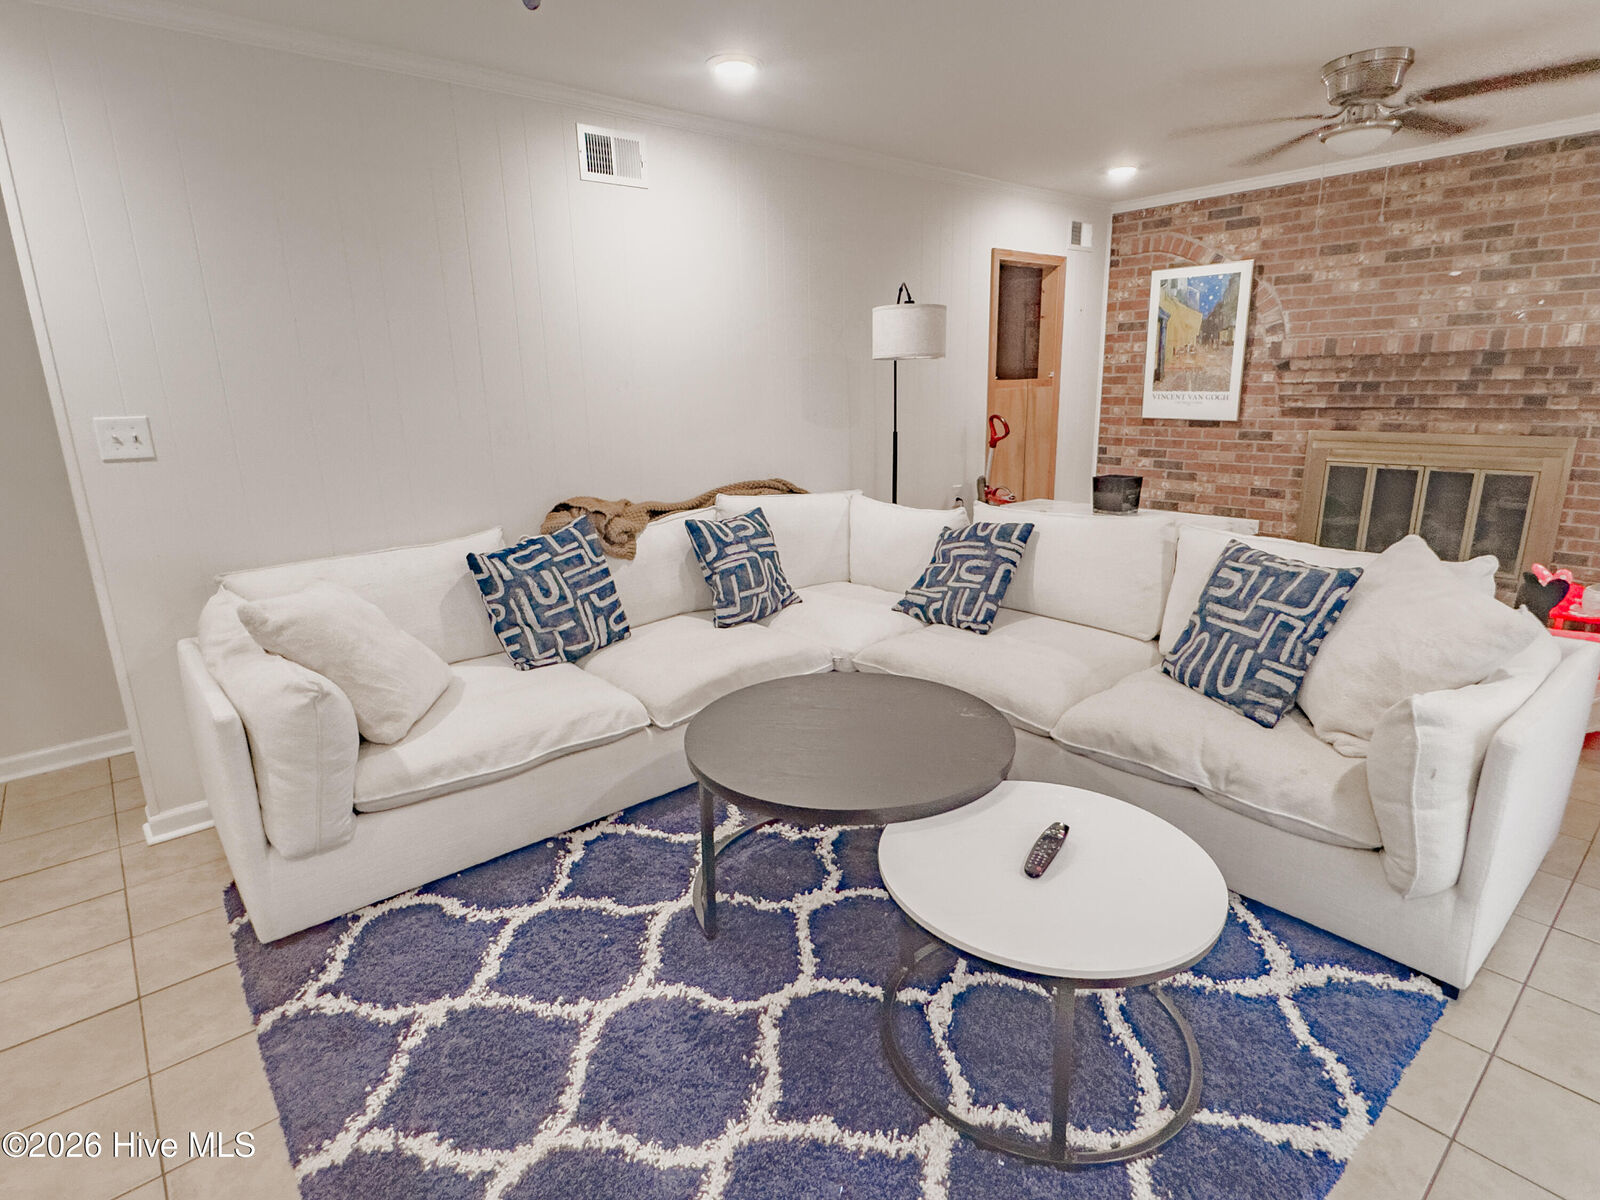
The lower-level great room creates a warm place to unwind with ceramic tile flooring, a wood-burning fireplace, and a convenient half bathroom. Step outside to the covered patio and enjoy a private, fully fenced backyard perfect for peaceful mornings, weekend gatherings, or relaxing evenings outdoors.
Upstairs, the spacious primary bedroom offers a restful retreat, while generously sized secondary bedrooms provide plenty of flexibility. Both full bathrooms have also been tastefully updated. With thoughtful improvements, welcoming spaces, and room to settle in, this home is ready for its next chapter. Added bonus - comes with an EV charger in the garage! Enjoy easy and convenient access to shopping, restaurants and Fort Gordon.