

Listing Courtesy of:  GAMLS / Listed By: Crye-Leike, Realtors
 GAMLS / Listed By: Crye-Leike, Realtors
 730 City Park Drive McDonough, GA 30252
Active (4 Days)
$275,000 (USD)
OPEN HOUSE TIMES
-
OPENSun, Aug 301:00 pm - 3:00 pm
Description
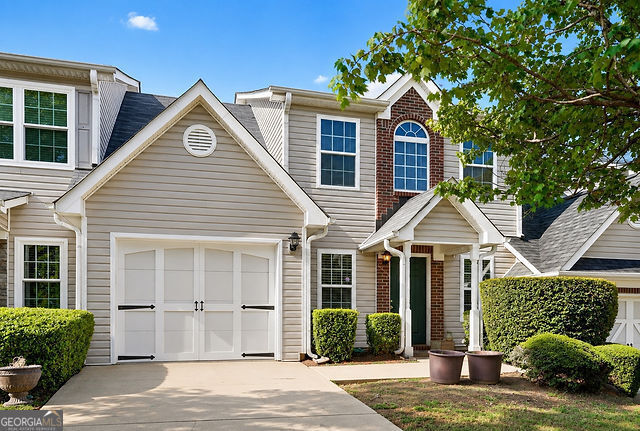
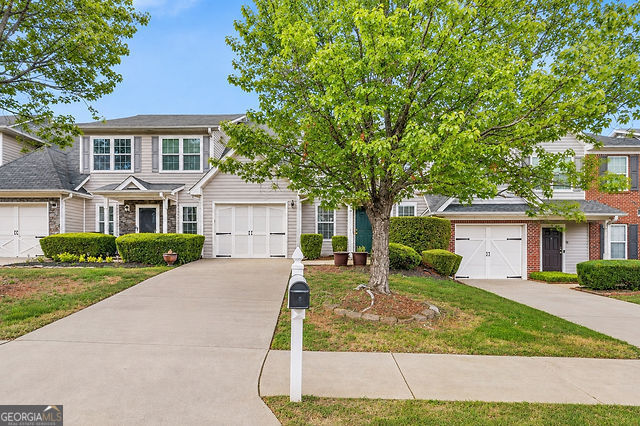
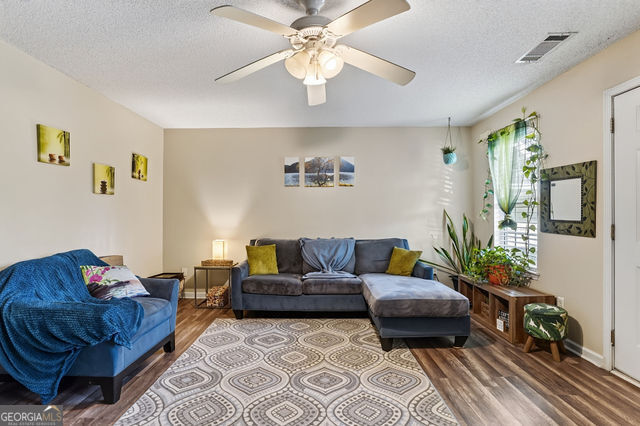
Welcome home! This spacious 3-bedroom, 2.5-bath townhome offering an inviting floor plan, thoughtful updates, and a convenient McDonough location. Step inside to newly installed luxury vinyl plank (LVP) flooring that gives the main living areas a fresh, updated look. The renovated kitchen offers a modern space for everyday meals and entertaining, while the separate dining area provides additional room to gather. Upstairs, you'll find three generously sized bedrooms, including a spacious primary suite with a private bath and walk-in closet. Enjoy the convenience of an attached one-car garage, covered patio and private fenced backyard-perfect for relaxing outdoors without sacrificing the ease of townhome living. The location puts shopping, dining, recreation and entertainment within easy reach. Spend an afternoon exploring historic McDonough Square, where locally owned restaurants, boutiques, coffee shops and community events bring small-town charm to everyday life. Local favorites around the Square include Crust & Craft, Gritz Family Restaurant, Macon Street Tacos, KirbyG's Diner and Queen Bee Coffee Co. With easy access to shopping, restaurants, parks, historic downtown McDonough and major roadways, 730 City Park Drive offers the combination of updated interiors, comfortable living space and everyday convenience you've been looking for.
MLS #:
10831802
10831802
Taxes
$4,059(2025)
$4,059(2025)
Type
Townhouse
Townhouse
Year Built
2005
2005
Style
Traditional
Traditional
County
Henry County
Henry County
Community
Towne Village
Towne Village
Listed By
Tiki Jones, Crye-Leike, Realtors
Source
GAMLS
Last checked Aug 28 2026 at 12:17 AM GMT+0000
GAMLS
Last checked Aug 28 2026 at 12:17 AM GMT+0000
Bathroom Details
- Full Bathrooms: 2
- Half Bathroom: 1
Interior Features
- Separate Shower
- Walk-In Closet(s)
- Dishwasher
- Laundry: Mud Room
- Range
Subdivision
- Towne Village
Lot Information
- Level
Property Features
- Fireplace: 0
- Foundation: Slab
Heating and Cooling
- Central
- Central Air
Homeowners Association Information
- Dues: $720
Flooring
- Carpet
- Other
- Vinyl
Exterior Features
- Roof: Composition
Utility Information
- Utilities: Sewer Available, High Speed Internet, Electricity Available, Water Available, Phone Available, Natural Gas Available
- Sewer: Public Sewer
School Information
- Elementary School: Tussahaw
- Middle School: McDonough
- High School: McDonough
Garage
- Garage
Parking
- Garage
- Garage Door Opener
Living Area
- 1,840 sqft
Location
Estimated Monthly Mortgage Payment
*Based on Fixed Interest Rate withe a 30 year term, principal and interest only
Listing price
Down payment
%
Interest rate
%Mortgage calculator estimates are provided by CENTURY 21 Real Estate LLC and are intended for information use only. Your payments may be higher or lower and all loans are subject to credit approval.
Disclaimer: Copyright 2026 Georgia MLS. All rights reserved. This information is deemed reliable, but not guaranteed. The information being provided is for consumers’ personal, non-commercial use and may not be used for any purpose other than to identify prospective properties consumers may be interested in purchasing. Data last updated 8/27/26 17:17


