

Listing Courtesy of:  FMLS / Listed By: Keller Williams Realty Atlanta Partners - Contact: 678-775-2600
 FMLS / Listed By: Keller Williams Realty Atlanta Partners - Contact: 678-775-2600
3007 Lexington Drive Monroe, GA 30655
Active (14 Days)
$394,900 (USD)
Description
MLS #:
7860563
7860563
Taxes
$995(2025)
$995(2025)
Lot Size
0.6 acres
0.6 acres
Type
Single-Family Home
Single-Family Home
Year Built
1997
1997
Style
Ranch, Traditional
Ranch, Traditional
Views
Trees/Woods, Neighborhood
Trees/Woods, Neighborhood
County
Walton County
Walton County
Community
Lexington Ridge
Lexington Ridge
Listed By
Jenneisha Parker, Keller Williams Realty Atlanta Partners, Contact: 678-775-2600
Source
FMLS
Last checked Nov 7 2026 at 11:15 PM GMT+0000
FMLS
Last checked Nov 7 2026 at 11:15 PM GMT+0000
Bathroom Details
- Full Bathrooms: 3
Interior Features
- Entrance Foyer
- Walk-In Closet(s)
- High Speed Internet
- Double Vanity
- Tray Ceiling(s)
- High Ceilings 10 Ft Main
- High Ceilings 10 Ft Lower
- Dishwasher
- Disposal
- Microwave
- Refrigerator
- Electric Range
- Coffered Ceiling(s)
- Crown Molding
- Laundry: Laundry Room
- Laundry: Main Level
- Windows: Double Pane Windows
- Laundry: Mud Room
- Low Flow Plumbing Fixtures
- Windows: Bay Window(s)
- Recessed Lighting
Kitchen
- Pantry
- Breakfast Room
- Cabinets White
- Eat-In Kitchen
- Stone Counters
- Kitchen Island
- Pantry Walk-In
Subdivision
- Lexington Ridge
Lot Information
- Corner Lot
Property Features
- Fireplace: Factory Built
- Fireplace: 1
- Fireplace: Living Room
- Foundation: Block
Heating and Cooling
- Other
- Central Air
Basement Information
- Interior Entry
- Exterior Entry
- Finished
- Daylight
- Full
- Finished Bath
Pool Information
- None
Flooring
- Hardwood
Exterior Features
- Roof: Composition
- Roof: Shingle
Utility Information
- Utilities: Cable Available, Electricity Available, Phone Available, Water Available, Sewer Available
- Sewer: Septic Tank
- Energy: None
School Information
- Elementary School: Youth
- Middle School: Youth
- High School: Walnut Grove
Parking
- Garage
Additional Information: Keller Williams Realty Atlanta Partners | 678-775-2600
Location
Estimated Monthly Mortgage Payment
*Based on Fixed Interest Rate withe a 30 year term, principal and interest only
Listing price
Down payment
%
Interest rate
%Mortgage calculator estimates are provided by CENTURY 21 Real Estate LLC and are intended for information use only. Your payments may be higher or lower and all loans are subject to credit approval.
Disclaimer: Listings identified with the FMLS IDX logo come from FMLS and are held by brokerage firms other than the owner of this website. The listing brokerage is identified in any listing details. Information is deemed reliable but is not guaranteed. If you believe any FMLS listing contains material that infringes your copyrighted work please click here review our DMCA policy and learn how to submit a takedown request. © 2026 First Multiple Listing Service, Inc. Last Updated: 11/7/26 15:15
Listings identified with the FMLS IDX logo come from FMLS and are held by brokerage firms other than the owner of this website. The listing brokerage is identified in any listing details. Information is deemed reliable but is not guaranteed. If you believe any FMLS listing contains material that infringes your copyrighted work please click here review our DMCA policy and learn how to submit a takedown request. © 2026 First Multiple Listing Service, Inc. Last Updated: 11/7/26 15:15



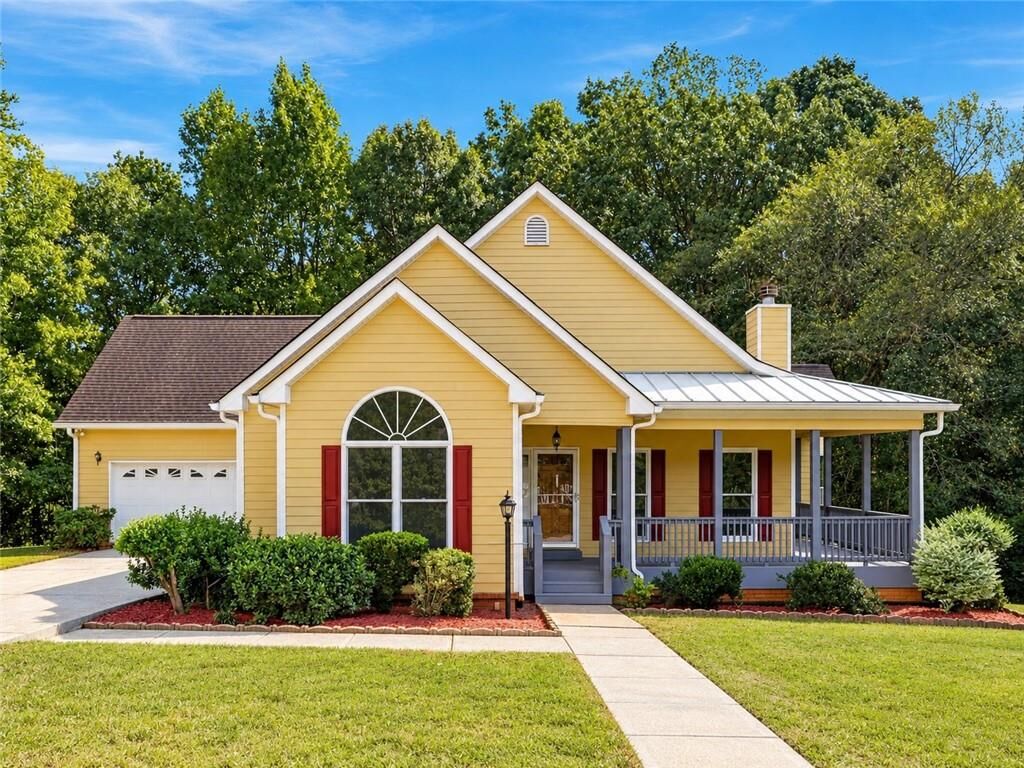
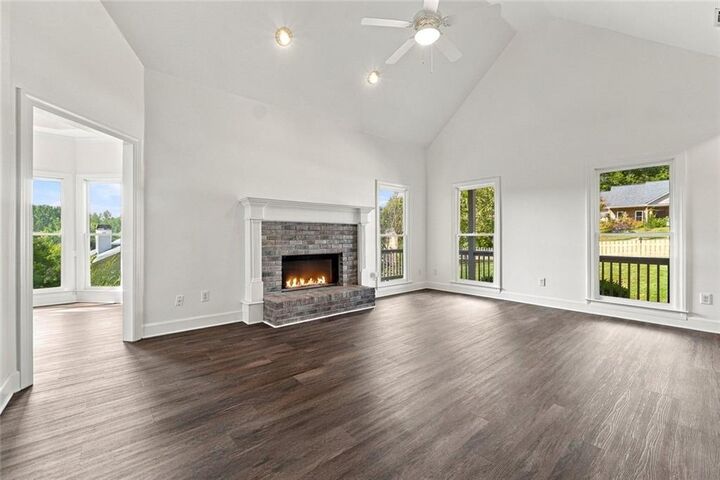
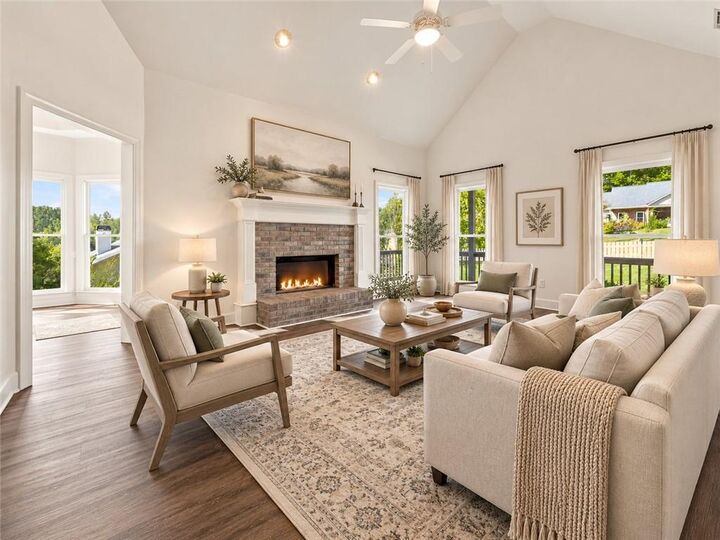
From the inviting covered front porch to the peaceful wooded setting, this home offers plenty to love. Step inside to discover an open, light-filled living area featuring vaulted ceilings, a cozy fireplace, and beautiful wood-look flooring. The spacious dining area is surrounded by windows, creating the perfect setting for everyday meals or entertaining.
The kitchen features white cabinetry, generous counter space, a center island, and a bright breakfast nook. The main-level primary suite offers a tray ceiling, walk-in closet, and private bathroom with a soaking tub and separate shower. Two additional bedrooms and a full bathroom complete the main level.
Need more room? The partially finished basement offers a spacious recreation area, an additional full bathroom, and plenty of flexible space for entertaining, hobbies, or a home office. Unfinished areas provide even more storage and possibilities for future use.
Outdoor living is just as inviting! Enjoy your morning coffee on the screened-in porch, unwind on the spacious rear deck, or take in the peaceful views of the surrounding trees. An attached two-car garage adds everyday convenience.
With 3 bedrooms, 3 full bathrooms, flexible living spaces, and inviting outdoor areas, this Monroe home offers room to make it your own.
Schedule your private showing and come experience 3007 Lexington Drive! Please no blind offers