

Listing Courtesy of:  FMLS / Listed By: Chapman Hall Realtors Atlanta North - Contact: 770-218-2624
 FMLS / Listed By: Chapman Hall Realtors Atlanta North - Contact: 770-218-2624
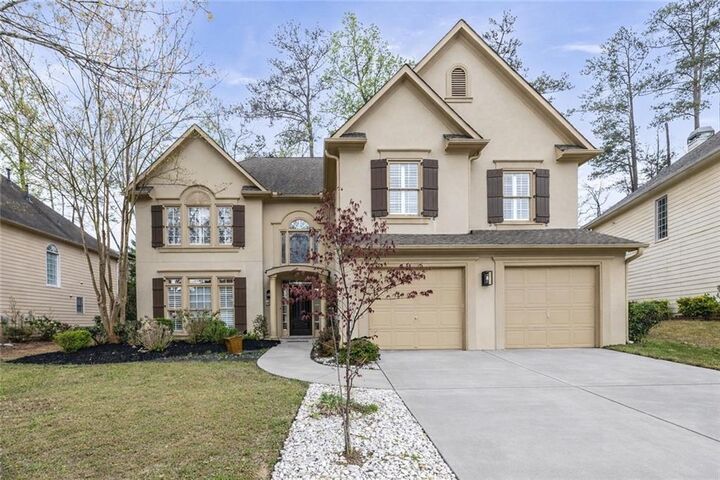
 5105 Riverthur Place Peachtree Corners, GA 30096
Active (1 Days)
$4,995 (USD)
Description
MLS #:
7852570
7852570
Lot Size
9,583 SQFT
9,583 SQFT
Type
Rental
Rental
Year Built
1995
1995
Style
Contemporary
Contemporary
Views
Neighborhood
Neighborhood
County
Gwinnett County
Gwinnett County
Community
Turnbury Oaks
Turnbury Oaks
Listed By
Malka Shulman, Chapman Hall Realtors Atlanta North, Contact: 770-218-2624
Source
FMLS
Last checked Oct 13 2026 at 1:30 AM GMT+0000
FMLS
Last checked Oct 13 2026 at 1:30 AM GMT+0000
Bathroom Details
- Full Bathrooms: 2
- Half Bathroom: 1
Interior Features
- Walk-In Closet(s)
- High Speed Internet
- Double Vanity
- Tray Ceiling(s)
- Disappearing Attic Stairs
- Dishwasher
- Disposal
- Microwave
- Entrance Foyer 2 Story
- Refrigerator
- Gas Water Heater
- Washer
- Dryer
- Gas Cooktop
- Gas Oven
- Range Hood
- Laundry: Laundry Room
- Laundry: Main Level
- Windows: Double Pane Windows
- Laundry: Sink
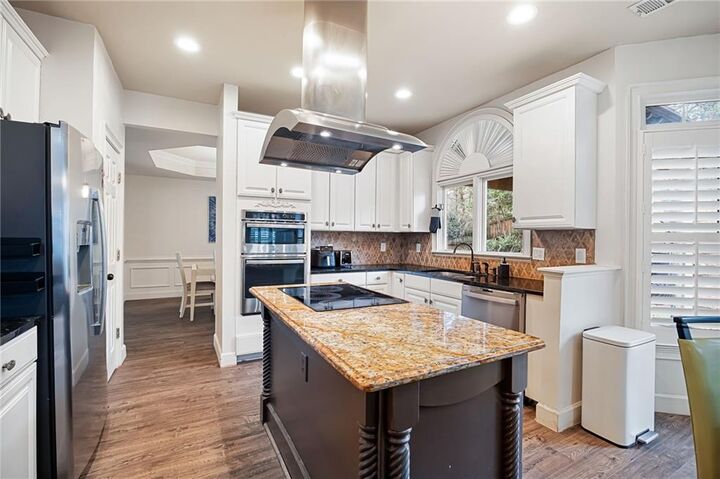
Kitchen
- Cabinets White
- Eat-In Kitchen
- Stone Counters
- View to Family Room
- Kitchen Island
Subdivision
- Turnbury Oaks
Lot Information
- Cul-De-Sac
- Landscaped
- Front Yard
- Back Yard
Property Features
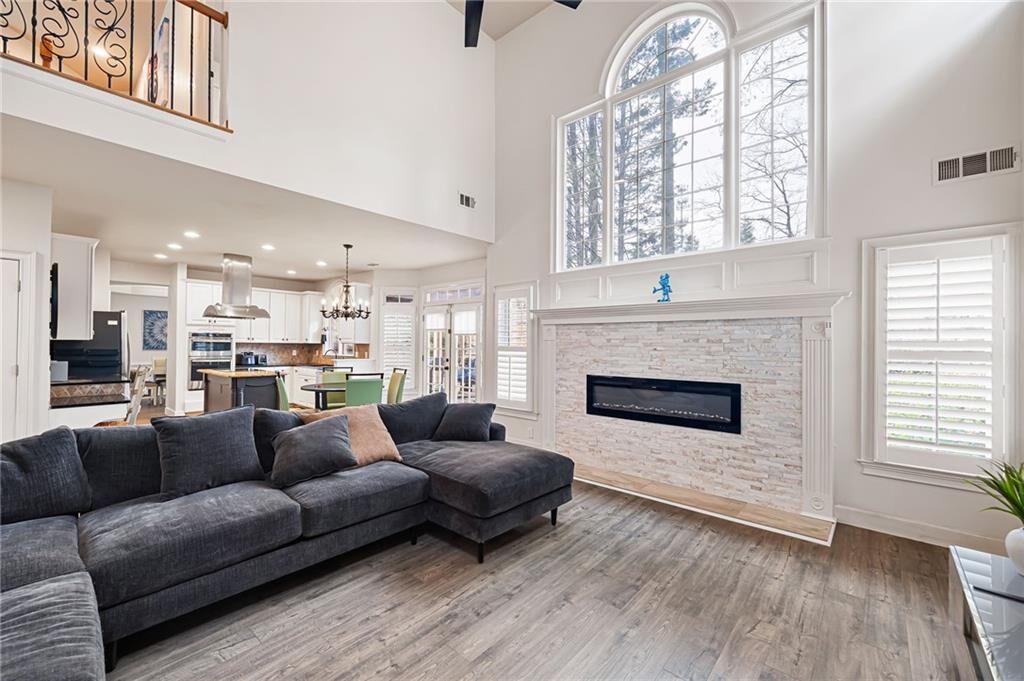
- Fireplace: 1
- Fireplace: Insert
- Fireplace: Family Room
- Fireplace: Electric
- Fireplace: Stone
Heating and Cooling
- Central
- Ceiling Fan(s)
- Central Air
Pool Information
- None
Flooring
- Hardwood
Exterior Features
- Roof: Shingle
Utility Information
- Utilities: Electricity Available, Water Available, Natural Gas Available, Sewer Available
School Information
- Elementary School: Berkeley Lake
- Middle School: Duluth
- High School: Duluth
Parking
- Kitchen Level
- Garage
- Garage Door Opener
- Garage Faces Front
- Total: 4
Additional Information: Chapman Hall Realtors Atlanta North | 770-218-2624
Location
Disclaimer: Listings identified with the FMLS IDX logo come from FMLS and are held by brokerage firms other than the owner of this website. The listing brokerage is identified in any listing details. Information is deemed reliable but is not guaranteed. If you believe any FMLS listing contains material that infringes your copyrighted work please click here review our DMCA policy and learn how to submit a takedown request. © 2026 First Multiple Listing Service, Inc. Last Updated: 10/12/26 18:30
Listings identified with the FMLS IDX logo come from FMLS and are held by brokerage firms other than the owner of this website. The listing brokerage is identified in any listing details. Information is deemed reliable but is not guaranteed. If you believe any FMLS listing contains material that infringes your copyrighted work please click here review our DMCA policy and learn how to submit a takedown request. © 2026 First Multiple Listing Service, Inc. Last Updated: 10/12/26 18:30



This bright and airy residence is defined by its soaring ceilings and stunning two-story great room with fireplace, creating an inviting central space that feels both open and grounded. The thoughtful layout includes multiple living areas and a formal dining space, offering flexibility for everyday living or entertaining. The fully stocked kitchen is ready from day one, while a dedicated office provides a quiet, functional space for remote work or study. Main-level laundry adds convenience, making the home as practical as it is comfortable.
Step outside to a private, fenced backyard retreat, complete with a gazebo and covered porch perfect for relaxing, unwinding, or enjoying time outdoors.
Located within walking distance of Peachtree Corners Town Center and The Forum, this home offers immediate access to dining, shopping, and daily essentials, along with seamless connectivity to I-75, I-85, I-285, and GA-400.
Designed to feel like a true home, not just a place to stay, this property offers the space, comfort, and location that make living here easy.