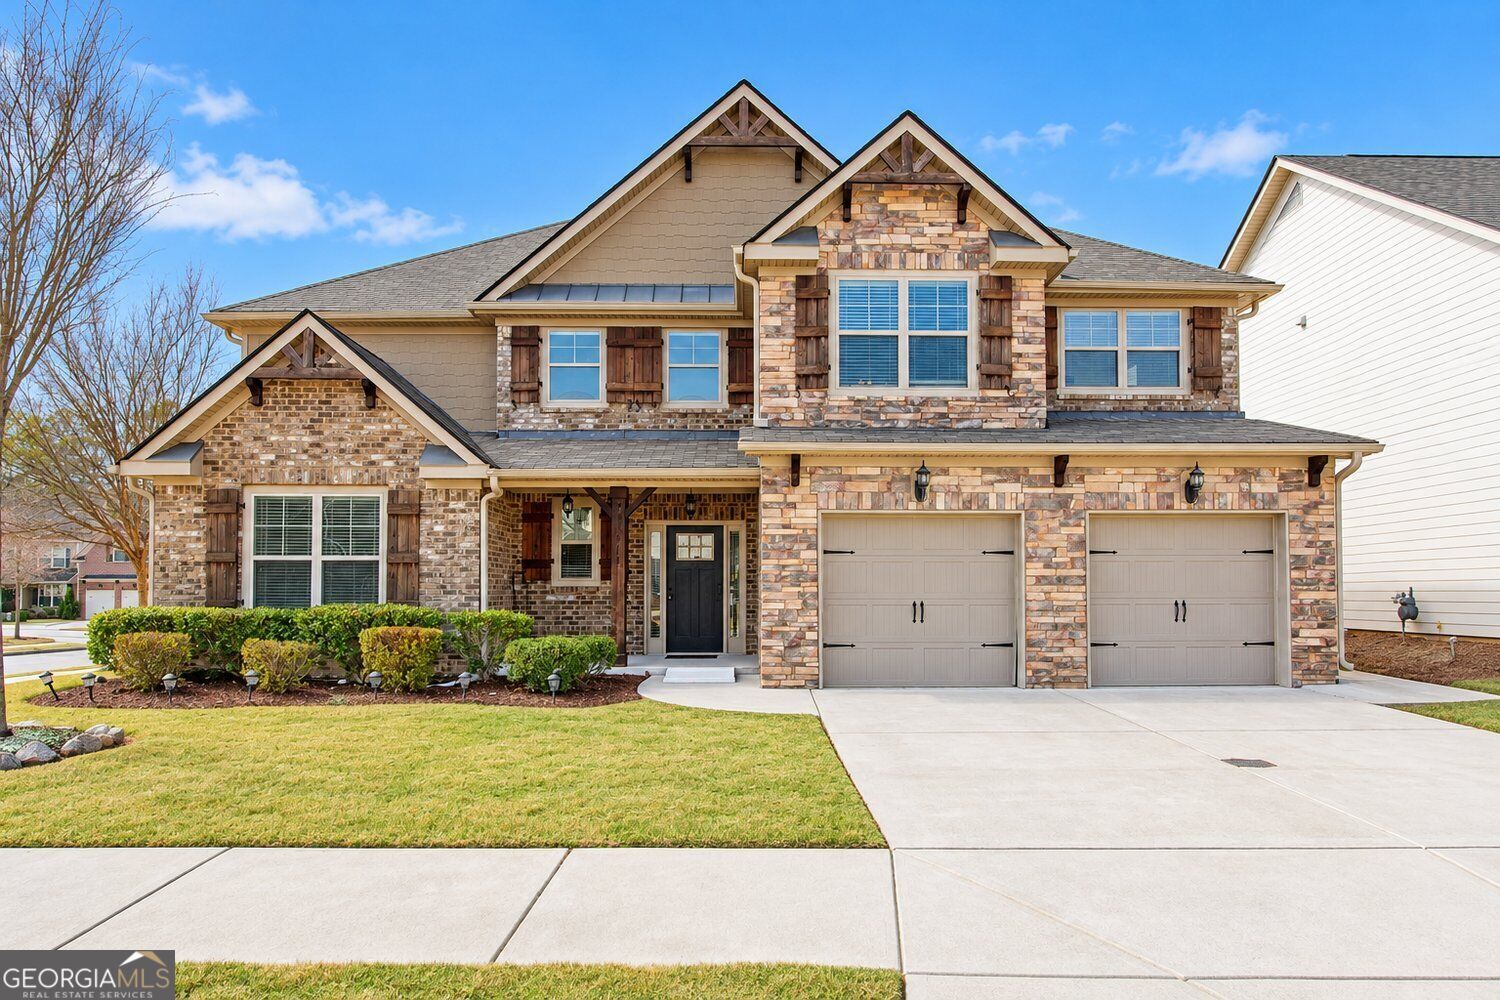
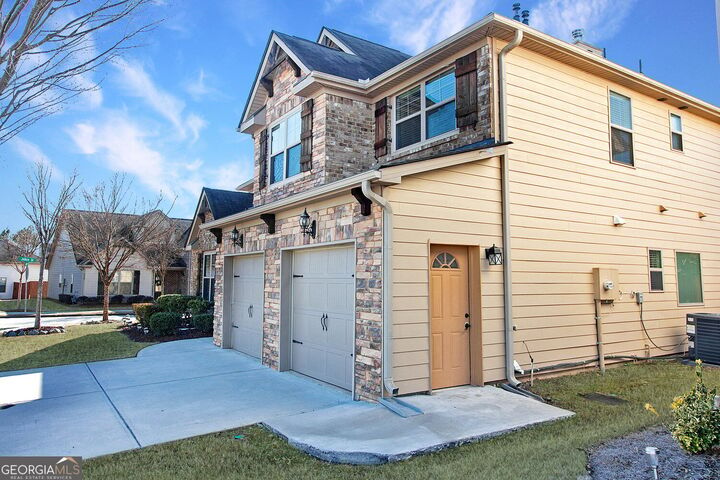
3973 Lagrone Street Powder Springs, GA 30127
Listing Courtesy of: MLS LogoGAMLS / Listed By: Keller Williams West Atlanta - Contact:  sywigginton@kw.com

  3973 Lagrone Street Powder Springs, GA 30127

Active (21 Days)
$615,000 (USD)
6
BED
7
BATH
4,290
SQFT

Description

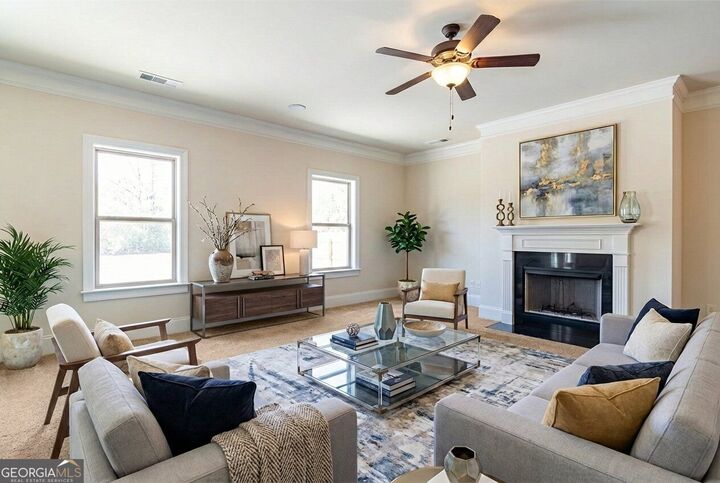
# EXCEPTIONAL MULTIGENERATIONAL DESIGN | 3 PRIVATE SUITES | 6 BEDROOMS | 6.5 BATHROOMS | OVER 4,200 SQ. FT. **THREE SUITES. EXPANSIVE LIVING. EXCEPTIONAL VERSATILITY!** Discover a remarkable combination of space, privacy, and functionality in this beautifully designed 6-bedroom, 6.5-bathroom residence offering over 4,200 square feet of living space. Situated on a desirable corner lot, this exceptional property features a thoughtfully designed floor plan with THREE distinct bedroom suites, making it a standout opportunity for multigenerational living, flexible accommodations, and everyday comfort. **THREE PRIVATE SUITES! A RARE AND VALUABLE FEATURE!** The expansive upper-level primary suite offers a luxurious private retreat, while the main level features both a junior suite and an additional studio-style suite. This versatile configuration provides exceptional flexibility, with multiple private living spaces thoughtfully incorporated into one residence. All six bedrooms feature bathroom accommodations and generous walk-in closet space, offering convenience and functionality throughout. **DESIGNED TO IMPRESS AND BUILT FOR ENTERTAINING!** The spacious open-concept kitchen serves as the centerpiece of the home, showcasing beautiful granite countertops, stainless steel appliances, double ovens, abundant cabinetry, and a double pantry. Natural light enhances the inviting atmosphere, while the adjoining living room features a cozy fireplace and generous space for entertaining or relaxation. **ACCESSIBILITY MEETS THOUGHTFUL DESIGN!** This home offers several accessibility-focused features, including a private entrance with a ramp, an installed stair lift connecting the first and second floors, and shower grab bars. These enhancements add another level of functionality and convenience to an already impressive floor plan. **SPACE, STORAGE, AND FLEXIBILITY!** With more than 4,200 square feet, multiple bedroom suites, spacious closets, and abundant storage, this residence offers a versatile layout that can accommodate a variety of living arrangements and evolving space requirements. **CONVENIENCE BEYOND YOUR FRONT DOOR!** Enjoy access to neighborhood amenities, including a swimming pool, clubhouse, and playground. Conveniently located near I-20, Wellstar Cobb Hospital, shopping centers, grocery stores, restaurants, and everyday essentials. **WHY SETTLE FOR ORDINARY WHEN YOU CAN HAVE EXTRAORDINARY?** With THREE distinct bedroom suites, SIX bedrooms, SIX-AND-A-HALF bathrooms, accessibility-focused features, and over 4,200 square feet, this property offers an uncommon combination of comfort, versatility, and value. Schedule your private showing today and experience the possibilities this extraordinary home has to offer!

MLS #:
10877659
Taxes
$253(2026)
Lot Size
8,364 SQFT
Type
Single-Family Home
Year Built
2016
Style
Traditional
County
Cobb County
Community
Sweetwater Landing

Listed By

Sy Wigginton, Keller Williams West Atlanta, Contact: sywigginton@kw.com
Source
GAMLS
Last checked Nov 13 2026 at 5:00 PM GMT+0000
Bathroom Details
  • Full Bathrooms: 6
  • Half Bathroom: 1
Interior Features
  • Double Vanity
  • Dryer
  • Washer
  • Master on Main Level
  • Laundry: Laundry Closet
  • High Ceilings
  • In-Law Floorplan
  • Dishwasher
  • Microwave
  • Refrigerator
  • Electric Water Heater
  • Double Oven
Kitchen
  • Pantry
  • Breakfast Bar
  • Kitchen Island
Subdivision
  • Sweetwater Landing
Lot Information
  • Corner Lot
Property Features
  • Fireplace: Gas Starter
  • Fireplace: 1
  • Foundation: Slab
Heating and Cooling
  • Central
  • Central Air
Homeowners Association Information
  • Dues: $960
Flooring
  • Carpet
  • Hardwood
Exterior Features
  • Roof: Composition
Utility Information
  • Utilities: Sewer Available, Cable Available, Electricity Available, Water Available, Phone Available, Natural Gas Available
  • Sewer: Public Sewer
School Information
  • Elementary School: Pitner
  • Middle School: Cooper
  • High School: McEachern
Garage
  • Attached Garage
Parking
  • Attached
  • Total: 4
Living Area
  • 4,290 sqft
Additional Information: Keller Williams West Atlanta | sywigginton@kw.com
Location
   
Calculate drive times to this property
 
Powered by INRIX® Drive Time

Powered by Walk Score®

Estimated Monthly Mortgage Payment

*Based on Fixed Interest Rate withe a 30 year term, principal and interest only

Listing price
Down payment
%
Interest rate
%
Mortgage calculator estimates are provided by CENTURY 21 Real Estate LLC and are intended for information use only. Your payments may be higher or lower and all loans are subject to credit approval.
Disclaimer: Copyright 2026 Georgia MLS. All rights reserved. This information is deemed reliable, but not guaranteed. The information being provided is for consumers’ personal, non-commercial use and may not be used for any purpose other than to identify prospective properties consumers may be interested in purchasing. Data last updated 11/13/26 09:00
