

Listing Courtesy of:  FMLS / Listed By: Keller Williams Realty Signature Partners - Contact: 678-631-1700
 FMLS / Listed By: Keller Williams Realty Signature Partners - Contact: 678-631-1700
 5881 Pavillion Drive Powder Springs, GA 30127
Active (0 Days)
$395,000 (USD)
Description
MLS #:
7844856
7844856
Taxes
$3,418(2025)
$3,418(2025)
Lot Size
0.65 acres
0.65 acres
Type
Single-Family Home
Single-Family Home
Year Built
1989
1989
Style
Traditional
Traditional
County
Cobb County
Cobb County
Community
Courtyard West
Courtyard West
Listed By
Lindsey Haas, Keller Williams Realty Signature Partners, Contact: 678-631-1700
Source
FMLS
Last checked Oct 4 2026 at 10:39 PM GMT+0000
FMLS
Last checked Oct 4 2026 at 10:39 PM GMT+0000
Bathroom Details
- Full Bathrooms: 2
- Half Bathroom: 1
Interior Features
- Entrance Foyer
- Dishwasher
- Disposal
- Laundry: Main Level
- Laundry: Laundry Closet
Kitchen
- Breakfast Bar
- Pantry
- Cabinets White
- Second Kitchen
- Eat-In Kitchen
- View to Family Room
- Kitchen Island
Subdivision
- Courtyard West
Lot Information
- Level
- Front Yard
- Back Yard
- Cleared
Property Features
- Fireplace: Gas Starter
- Fireplace: 1
- Fireplace: Gas Log
- Foundation: Slab
Heating and Cooling
- Central
- Ceiling Fan(s)
- Central Air
Basement Information
- Interior Entry
- Exterior Entry
- Finished
- Driveway Access
- Walk-Out Access
Pool Information
- None
Flooring
- Carpet
- Tile
Exterior Features
- Roof: Composition
Utility Information
- Utilities: Cable Available, Electricity Available, Phone Available, Underground Utilities, Water Available, Natural Gas Available, Sewer Available
- Sewer: Public Sewer
- Energy: None
School Information
- Elementary School: Vaughan
- Middle School: Lost Mountain
- High School: Harrison
Parking
- Garage
- Garage Door Opener
- Level Driveway
- Total: 6
Additional Information: Keller Williams Realty Signature Partners | 678-631-1700
Location
Estimated Monthly Mortgage Payment
*Based on Fixed Interest Rate withe a 30 year term, principal and interest only
Listing price
Down payment
%
Interest rate
%Mortgage calculator estimates are provided by CENTURY 21 Real Estate LLC and are intended for information use only. Your payments may be higher or lower and all loans are subject to credit approval.
Disclaimer: Listings identified with the FMLS IDX logo come from FMLS and are held by brokerage firms other than the owner of this website. The listing brokerage is identified in any listing details. Information is deemed reliable but is not guaranteed. If you believe any FMLS listing contains material that infringes your copyrighted work please click here review our DMCA policy and learn how to submit a takedown request. © 2026 First Multiple Listing Service, Inc. Last Updated: 10/4/26 15:39
Listings identified with the FMLS IDX logo come from FMLS and are held by brokerage firms other than the owner of this website. The listing brokerage is identified in any listing details. Information is deemed reliable but is not guaranteed. If you believe any FMLS listing contains material that infringes your copyrighted work please click here review our DMCA policy and learn how to submit a takedown request. © 2026 First Multiple Listing Service, Inc. Last Updated: 10/4/26 15:39



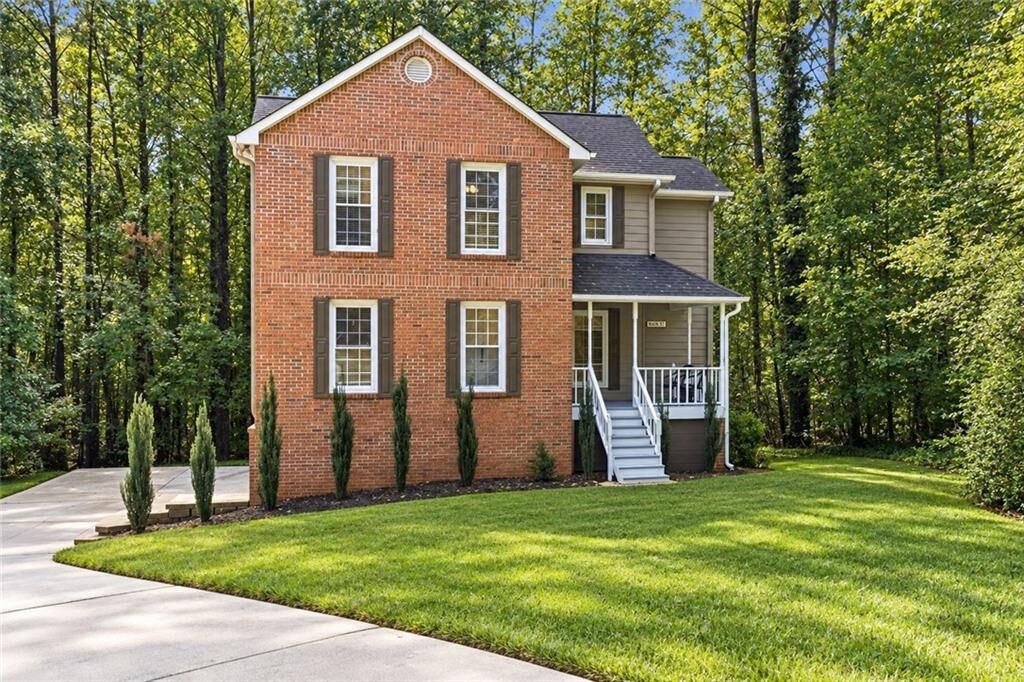
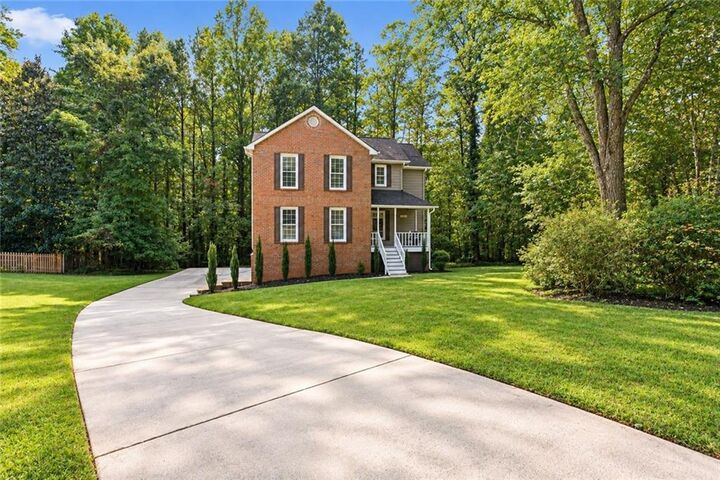
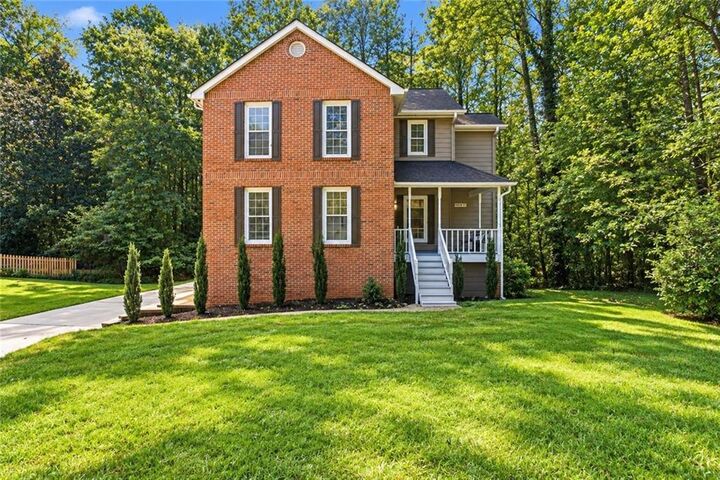
Tucked away on a quiet cul-de-sac lot surrounded by mature trees, this beautifully refreshed home offers privacy, space and numerous updates that make it truly move-in ready. A long, spacious driveway provides plenty of parking and leads to an oversized garage with additional finished storage rooms, giving you exceptional flexibility for storage, a workshop, hobbies or future use. Step inside to find all-new interior paint and new carpet throughout, along with a brand-new HVAC system for added peace of mind. The kitchen features newly refinished cabinetry paired with stainless steel appliances and opens to comfortable living and entertaining spaces filled with natural light. A convenient half bath is located on the main level, while upstairs you'll find three bedrooms and two full bathrooms, including a spacious primary suite. Outside, enjoy the covered front porch, newly stained back deck overlooking the private wooded setting, storage shed and plenty of usable yard space. The garage has also been freshly painted, making even the utility spaces feel clean and refreshed. With its peaceful setting, generous parking, abundant storage, extensive recent improvements and access to top-rated schools, this home offers the combination of location, functionality and move-in-ready condition buyers are looking for.