

Listing Courtesy of:  Hive MLS / Listed By: Keller Williams Coastal Area P
 Hive MLS / Listed By: Keller Williams Coastal Area P
 116 Red Bluff Circle Rincon, GA 31326
Active (23 Days)
$889,000 (USD)

Description
MLS #:
SA358285
SA358285
Lot Size
0.82 acres
0.82 acres
Type
Single-Family Home
Single-Family Home
Year Built
1999
1999
Views
Panoramic
Panoramic
County
Effingham County
Effingham County
Listed By
Anne Pepoon, Keller Williams Coastal Area P
Source
Hive MLS
Last checked Jul 8 2026 at 7:07 AM GMT+0000
Hive MLS
Last checked Jul 8 2026 at 7:07 AM GMT+0000
Bathroom Details
- Full Bathrooms: 4
Interior Features
- Ceiling Fan(s)
- Pantry
- Kitchen Island
- Other
- High Ceilings
- Entrance Foyer
- Vaulted Ceiling(s)
- Central Vacuum
- Fireplace
- Upper Level Primary
- Separate Shower
- Sitting Area In Primary
- Garden Tub/Roman Tub
- Double Vanity
- Gourmet Kitchen
- Permanent Attic Stairs
- Attic
Kitchen
- Dishwasher
- Disposal
- Dryer
- Refrigerator
- Washer
- Range
- Oven
- Gas Water Heater
- Microwave
- Some Gas Appliances
- Some Commercial Grade
Community Information
- Street Lights
- Clubhouse
- Tennis Court(s)
- Playground
- Fitness Center
- Park
- Lake
Subdivision
- Silverwood Plantation
Lot Information
- Interior Lot
- Sprinkler System
- Private
- Back Yard
Property Features
- Fireplace: Great Room
- Fireplace: Gas
- Fireplace: Other
- Fireplace: Master Bedroom
Heating and Cooling
- Heat Pump
- Electric
- Central
- Central Air
Pool Information
- In Ground
- Heated
Homeowners Association Information
- Dues: $127/Monthly
Exterior Features
- Roof: Asphalt
Utility Information
- Utilities: Underground Utilities
- Sewer: Septic Tank
Parking
- Garage Door Opener
- Attached
- Garage
- Rear/Side/Off Street
Living Area
- 4,362 sqft
Location
Estimated Monthly Mortgage Payment
*Based on Fixed Interest Rate withe a 30 year term, principal and interest only
Listing price
Down payment
%
Interest rate
%Mortgage calculator estimates are provided by CENTURY 21 Real Estate LLC and are intended for information use only. Your payments may be higher or lower and all loans are subject to credit approval.
Disclaimer: © 2026 NCRMLS. All rights reserved. HIVE MLS, (NCRMLS), provides content displayed here (“provided content”) on an “as is” basis and makes no representations or warranties regarding the provided content, including, but not limited to those of non-infringement, timeliness, accuracy, or completeness. Individuals and companies using information presented are responsible for verification and validation of information they utilize and present to their customers and clients. Hive MLS will not be liable for any damage or loss resulting from use of the provided content or the products available through Portals, IDX, VOW, and/or Syndication. Recipients of this information shall not resell, redistribute, reproduce, modify, or otherwise copy any portion thereof without the expressed written consent of Hive MLS. Data last updated 7/8/26 00:07



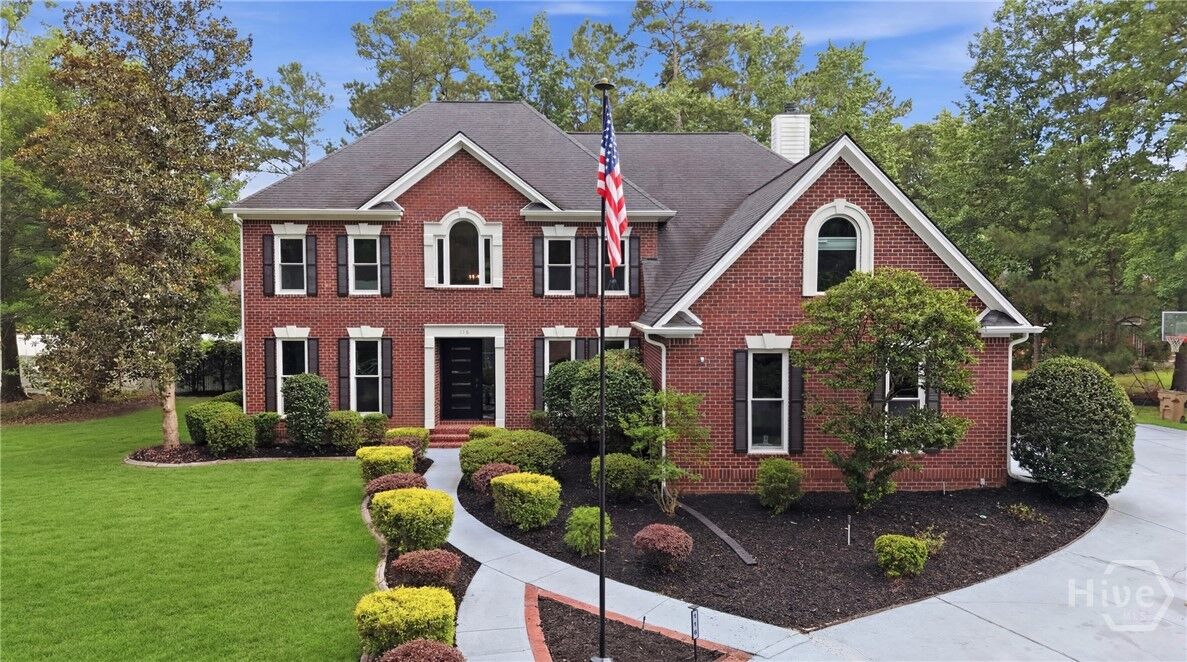
The heart of the home is gorgeous chefs kitchen featuring an oversized island with comfortable seating for four—perfect for homework sessions, quick meals, or those late-night conversations that seem to happen during the busiest seasons of family life. Key features include a renovated kitchen with a gas range/oven, warming lights, additional wall oven and microwave, beverage center, new cabinetry, and beautiful quartz countertops. The kitchen opens to an inviting living space filled with natural light, soaring ceilings, rich architectural details, and timeless finishes. Downstairs, a formal dining room, fifth bedroom with bath, and generous living areas create flexibility for a variety of lifestyles. The spacious upstairs bedrooms share a Jack-and-Jill bathroom, offering both convenience and privacy. Finishing the upstairs includes the master suite. Enjoy the custom master closet spaces and a 3rd floor walk up currently used as a storage space (not pictured). Passing beyond the master bath is an excellent space ideally used as an office, nursery or bedroom. You'll love the crown molding and commercial grade vinyl flooring throughout this thoughtfully upgraded home.
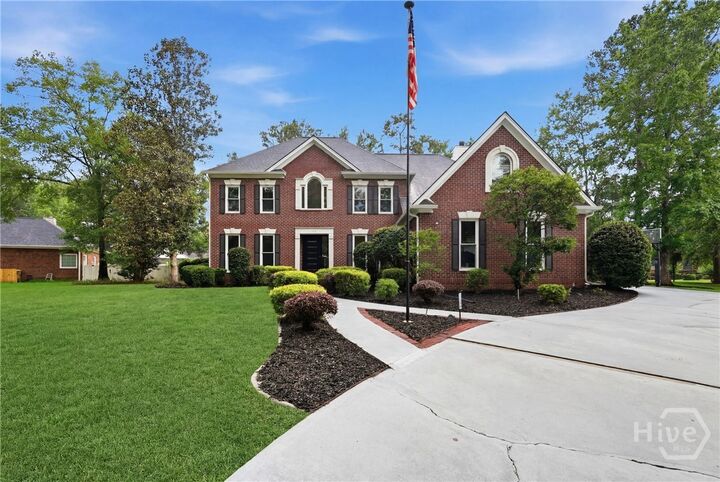
Step outside to your own backyard retreat featuring a heated pool, a new screened enclosure, an outdoor kitchen, bathroom, fire pit, and plenty of room to relax or gather with friends and family. A 3-car garage and circle driveway will meet your hosting and storage needs.
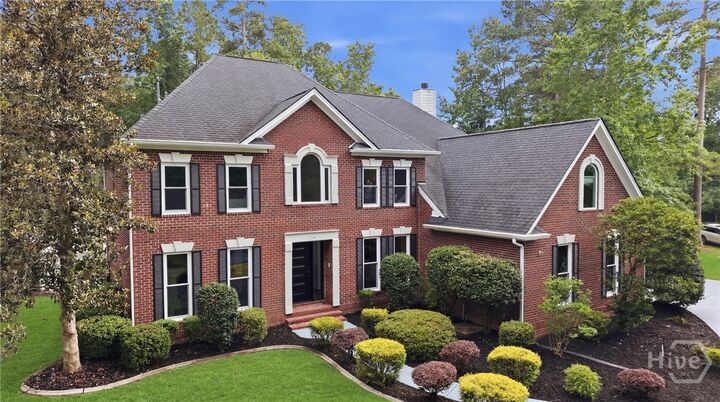
Concerns about this home's major items are non-existent. The roof, water heaters, and windows have all been replaced.
Schedule a tour today for this rare opportunity to enjoy luxury living in one of the area's most desirable communities!