

Listing Courtesy of:  Hive MLS / Listed By: Next Move Real Estate LLC
 Hive MLS / Listed By: Next Move Real Estate LLC
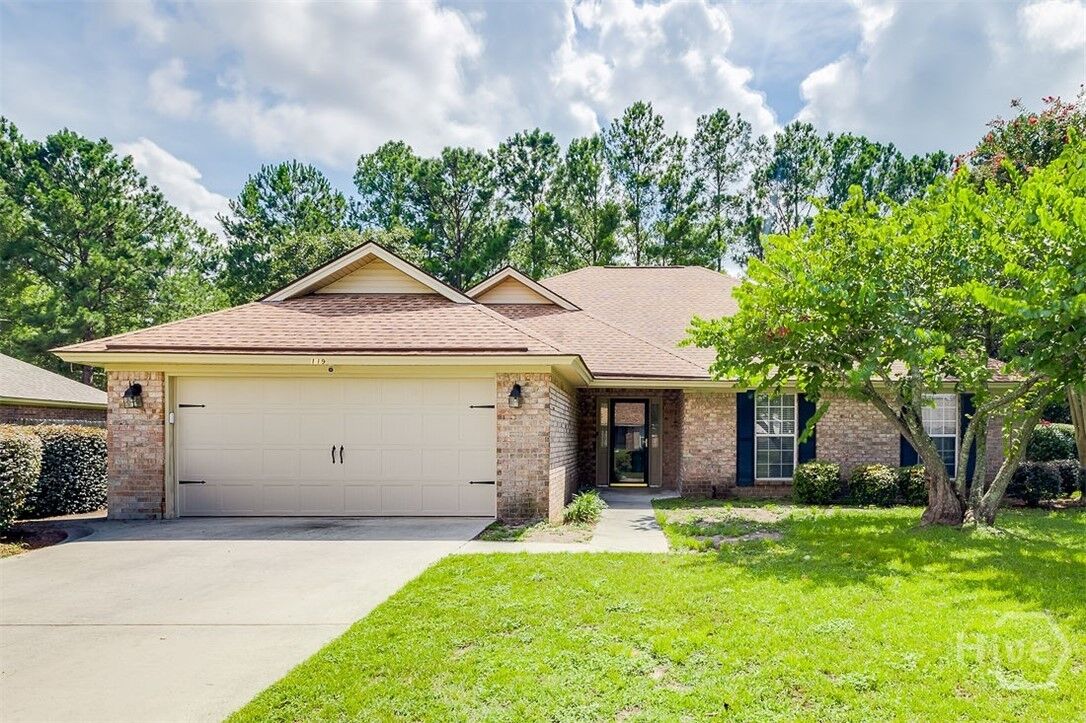
 119 Mill Court Rincon, GA 31326
Active (8 Days)
$2,550 (USD)
Description
MLS #:
SA362305
SA362305
Lot Size
0.34 acres
0.34 acres
Type
Rental
Rental
Year Built
2001
2001
Views
Panoramic
Panoramic
County
Effingham County
Effingham County
Listed By
Sonny Wright, Next Move Real Estate LLC
Source
Hive MLS
Last checked Aug 27 2026 at 11:54 PM GMT+0000
Hive MLS
Last checked Aug 27 2026 at 11:54 PM GMT+0000
Bathroom Details
- Full Bathrooms: 2
Interior Features
- Pantry
- Vaulted Ceiling(s)
- Tray Ceiling(s)
- Separate Shower
- Double Vanity
- Primary Suite
- Breakfast Bar
Kitchen
- Dishwasher
- Range
- Oven
- Electric Water Heater
- Microwave
Subdivision
- Mill Creek
Heating and Cooling
- Heat Pump
- Electric
Utility Information
- Utilities: Underground Utilities
- Sewer: Public Sewer
Parking
- Garage Door Opener
- Attached
Stories
- 1
Living Area
- 1,939 sqft
Location
Disclaimer: © 2026 NCRMLS. All rights reserved. HIVE MLS, (NCRMLS), provides content displayed here (“provided content”) on an “as is” basis and makes no representations or warranties regarding the provided content, including, but not limited to those of non-infringement, timeliness, accuracy, or completeness. Individuals and companies using information presented are responsible for verification and validation of information they utilize and present to their customers and clients. Hive MLS will not be liable for any damage or loss resulting from use of the provided content or the products available through Portals, IDX, VOW, and/or Syndication. Recipients of this information shall not resell, redistribute, reproduce, modify, or otherwise copy any portion thereof without the expressed written consent of Hive MLS. Data last updated 8/27/26 16:54



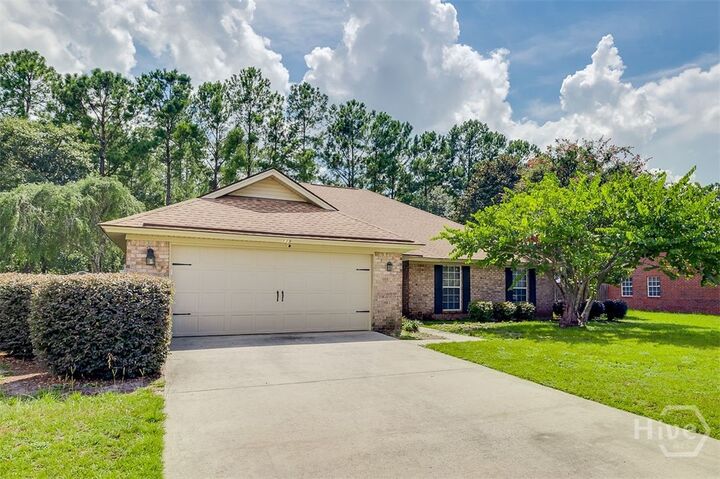
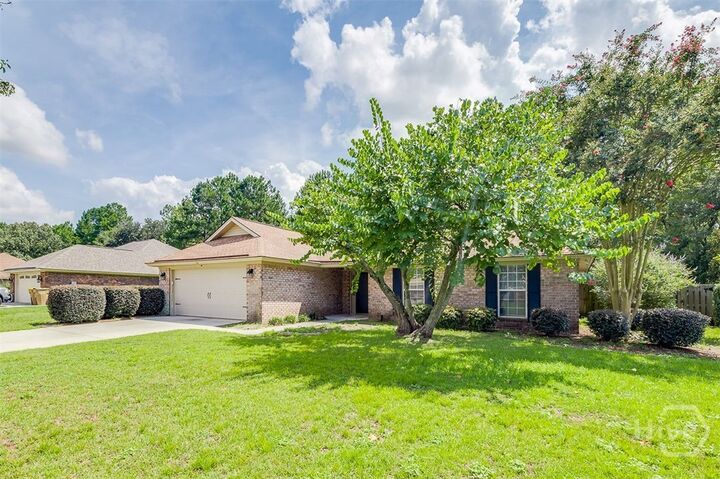
The owner’s suite is a sanctuary of sophistication, boasting dual quartz-topped vanities and a stunning 6-foot custom tiled walk-in shower framed by contemporary sliding glass doors. Every detail has been thoughtfully curated to evoke a spa-like experience. This residence has been meticulously enhanced with a new HVAC system, upgraded flooring, fresh interior paint, a new garage door, and a newer roof, ensuring both beauty and peace of mind. Step outside to the expansive screened-in porch, an inviting space overlooking a generous backyard—ideal for luxurious outdoor living, serene relaxation, or stylish entertaining. Located in South Effingham, this move-in-ready home offers exceptional convenience.