

Listing Courtesy of:  GAMLS / Listed By: Gg Sells Atlanta Inc. - Contact: 770-654-1283
 GAMLS / Listed By: Gg Sells Atlanta Inc. - Contact: 770-654-1283
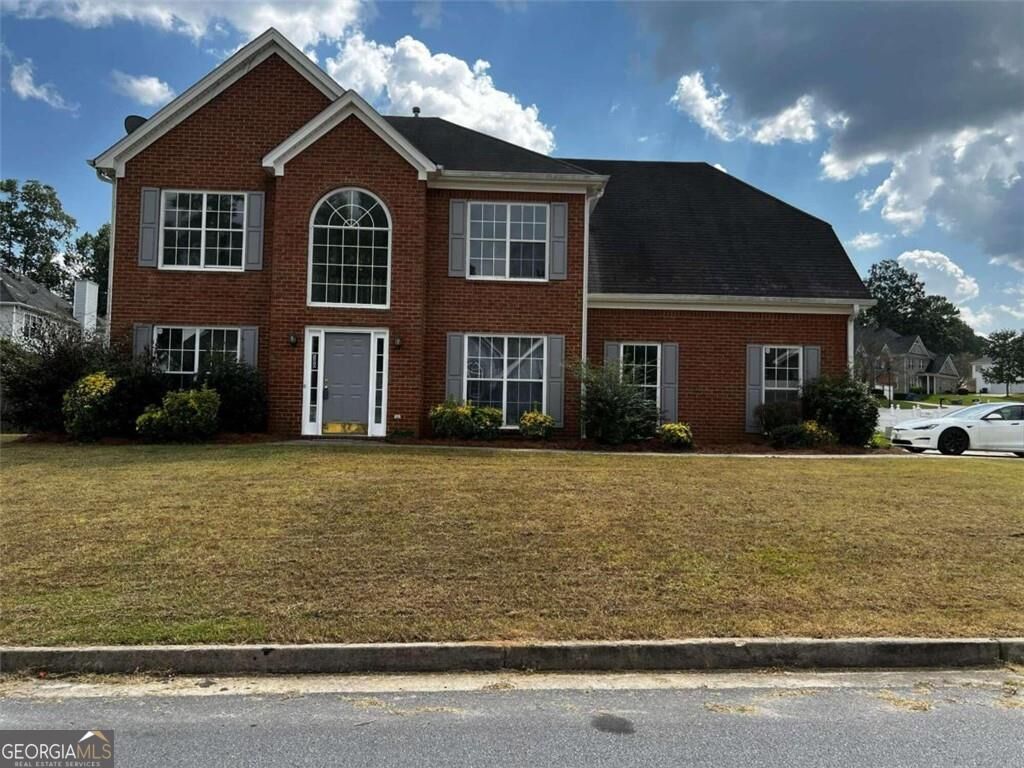
500 Kings Place Riverdale, GA 30296
Active (7 Days)
$299,900 (USD)
MLS #:
10882641
10882641
Taxes
$4,231(2025)
$4,231(2025)
Lot Size
6,011 SQFT
6,011 SQFT
Type
Single-Family Home
Single-Family Home
Year Built
1999
1999
Style
Traditional, Brick Front
Traditional, Brick Front
County
Fulton County
Fulton County
Community
Lake Royale
Lake Royale
Listed By
Gwendolyn G McKinley, Gg Sells Atlanta Inc., Contact: 770-654-1283
Source
GAMLS
Last checked Nov 7 2026 at 11:46 PM GMT+0000
GAMLS
Last checked Nov 7 2026 at 11:46 PM GMT+0000
Bathroom Details
- Full Bathrooms: 2
- Half Bathroom: 1
Interior Features
- Double Vanity
- Walk-In Closet(s)
- Roommate Plan
- Tray Ceiling(s)
- Split Bedroom Plan
- Windows: Storm Window(s)
- Laundry: Laundry Closet
- Laundry: In Hall
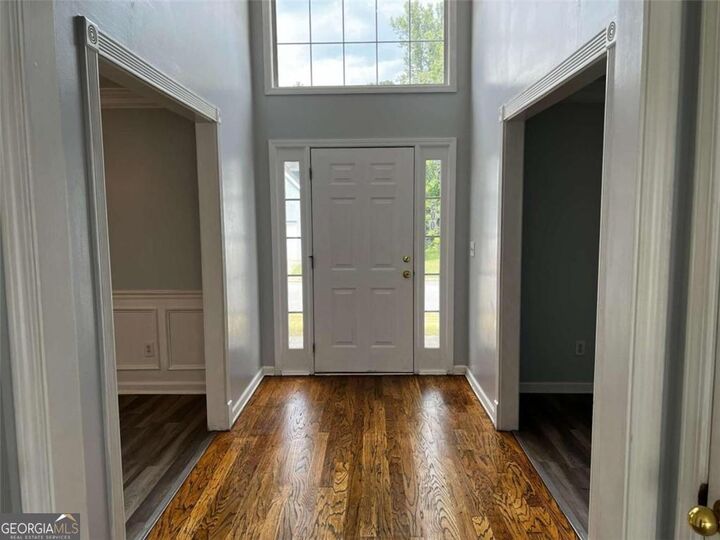
- High Ceilings
- Laundry: Upper Level
- Soaking Tub
- Windows: Window Treatments
- Dishwasher
- Microwave
- Electric Water Heater
- Entrance Foyer
Kitchen
- Breakfast Area
- Breakfast Bar
- Breakfast Room
Subdivision
- Lake Royale
Lot Information
- Level
- Corner Lot
Property Features
- Fireplace: Factory Built
- Fireplace: Gas Starter
- Fireplace: 1
- Fireplace: Family Room
- Fireplace: Gas Log
- Foundation: Slab
Heating and Cooling
- Central
- Natural Gas
- Electric
- Central Air
- Ceiling Fan(s)
- Zoned
Flooring
- Carpet
- Laminate
Exterior Features
- Roof: Composition
Utility Information
- Utilities: Sewer Available, Underground Utilities, High Speed Internet, Sewer Connected, Cable Available, Electricity Available, Water Available, Phone Available, Natural Gas Available
- Sewer: Public Sewer
- Energy: Thermostat
School Information
- Elementary School: Nolan
- Middle School: McNair
- High School: Creekside
Garage
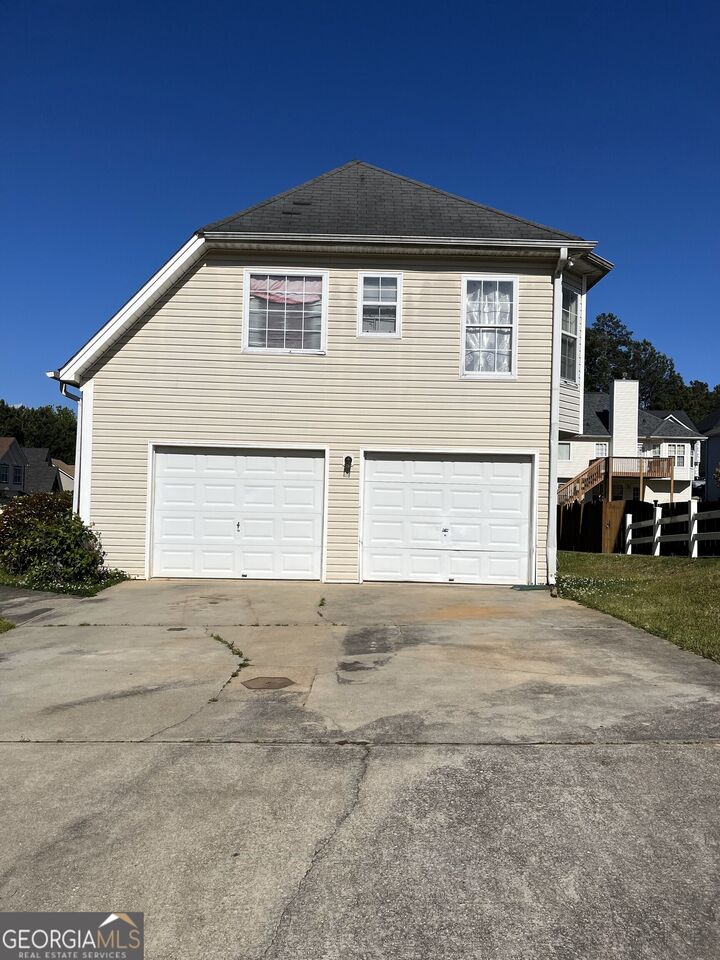
- Attached Garage
Parking
- Attached
- Garage
- Side/Rear Entrance
- Garage Door Opener
- Kitchen Level
- Total: 2
Living Area
- 1,978 sqft
Additional Information: Gg Sells Atlanta Inc. | 770-654-1283
Location
Estimated Monthly Mortgage Payment
*Based on Fixed Interest Rate withe a 30 year term, principal and interest only
Listing price
Down payment
%
Interest rate
%Mortgage calculator estimates are provided by CENTURY 21 Real Estate LLC and are intended for information use only. Your payments may be higher or lower and all loans are subject to credit approval.
Disclaimer: Copyright 2026 Georgia MLS. All rights reserved. This information is deemed reliable, but not guaranteed. The information being provided is for consumers’ personal, non-commercial use and may not be used for any purpose other than to identify prospective properties consumers may be interested in purchasing. Data last updated 11/7/26 15:46



Description