

Listing Courtesy of:  FMLS / Listed By: Homesmart - Contact: 404-876-4901
 FMLS / Listed By: Homesmart - Contact: 404-876-4901
7650 Summit Trail Riverdale, GA 30274
Active (83 Days)
$286,000 (USD)
Description
MLS #:
7862260
7862260
Taxes
$4,099(2025)
$4,099(2025)
Lot Size
8,198 SQFT
8,198 SQFT
Type
Single-Family Home
Single-Family Home
Year Built
2003
2003
Style
Ranch, Traditional
Ranch, Traditional
County
Clayton County
Clayton County
Listed By
Kameron Jones, Homesmart, Contact: 404-876-4901
Source
FMLS
Last checked Nov 2 2026 at 8:55 AM GMT+0000
FMLS
Last checked Nov 2 2026 at 8:55 AM GMT+0000
Bathroom Details
- Full Bathrooms: 2
Interior Features
- Other
- Dishwasher
- Disposal
- Refrigerator
- Electric Oven
- Electric Cooktop
- Laundry: Electric Dryer Hookup
Kitchen
- Breakfast Room
- Cabinets White
- View to Family Room
- Solid Surface Counters
Lot Information
- Corner Lot
- Front Yard
- Back Yard
Property Features
- Fireplace: 1
- Fireplace: Electric
- Foundation: Slab
Heating and Cooling
- Central
- Central Air
Pool Information
- None
Flooring
- Laminate
Exterior Features
- Roof: Composition
Utility Information
- Utilities: Electricity Available, Water Available
- Sewer: Public Sewer
- Energy: None
School Information
- Elementary School: Callaway - Clayton
- Middle School: Kendrick
- High School: Riverdale
Parking
- Driveway
- Garage
Additional Information: Homesmart | 404-876-4901
Location
Estimated Monthly Mortgage Payment
*Based on Fixed Interest Rate withe a 30 year term, principal and interest only
Listing price
Down payment
%
Interest rate
%Mortgage calculator estimates are provided by CENTURY 21 Real Estate LLC and are intended for information use only. Your payments may be higher or lower and all loans are subject to credit approval.
Disclaimer: Listings identified with the FMLS IDX logo come from FMLS and are held by brokerage firms other than the owner of this website. The listing brokerage is identified in any listing details. Information is deemed reliable but is not guaranteed. If you believe any FMLS listing contains material that infringes your copyrighted work please click here review our DMCA policy and learn how to submit a takedown request. © 2026 First Multiple Listing Service, Inc. Last Updated: 11/2/26 00:55
Listings identified with the FMLS IDX logo come from FMLS and are held by brokerage firms other than the owner of this website. The listing brokerage is identified in any listing details. Information is deemed reliable but is not guaranteed. If you believe any FMLS listing contains material that infringes your copyrighted work please click here review our DMCA policy and learn how to submit a takedown request. © 2026 First Multiple Listing Service, Inc. Last Updated: 11/2/26 00:55



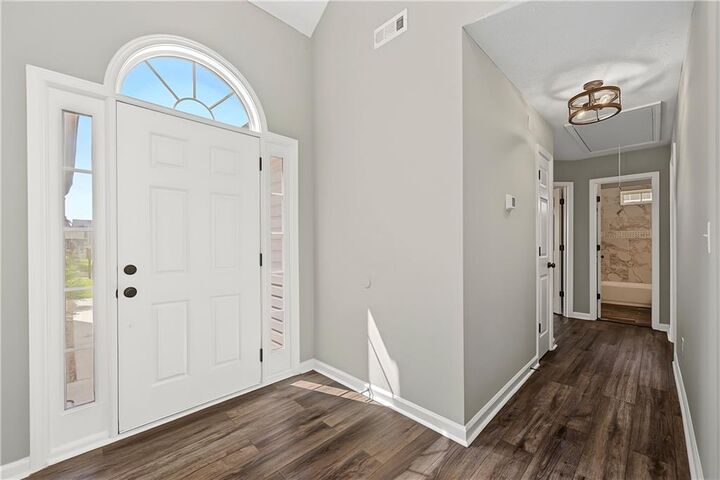
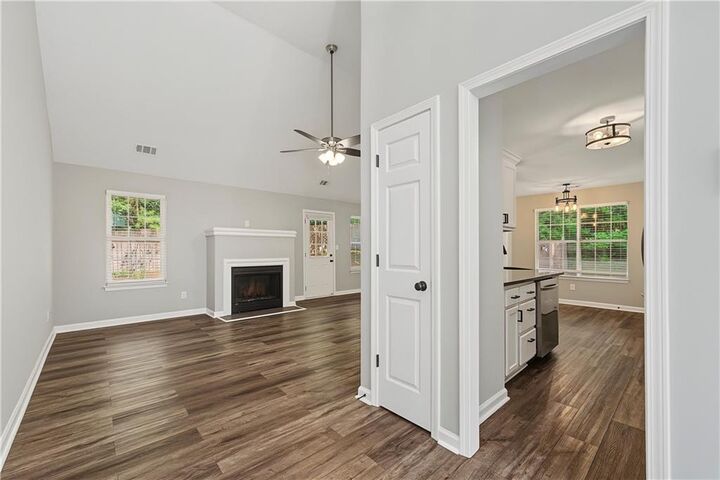
Step inside to discover an inviting open floor plan featuring vaulted ceilings, wide-plank flooring, fresh neutral paint, modern lighting, and a cozy fireplace. The updated kitchen features white cabinetry, stainless steel appliances, updated countertops, matte black hardware, subway tile backsplash, ample storage, and a breakfast bar overlooking the dining area.
The spacious primary suite offers a tray ceiling, generous closet space, and an updated en suite bathroom with dual vanities and a tiled tub surround. Two additional bedrooms provide flexibility for guests, a home office, or additional living space.
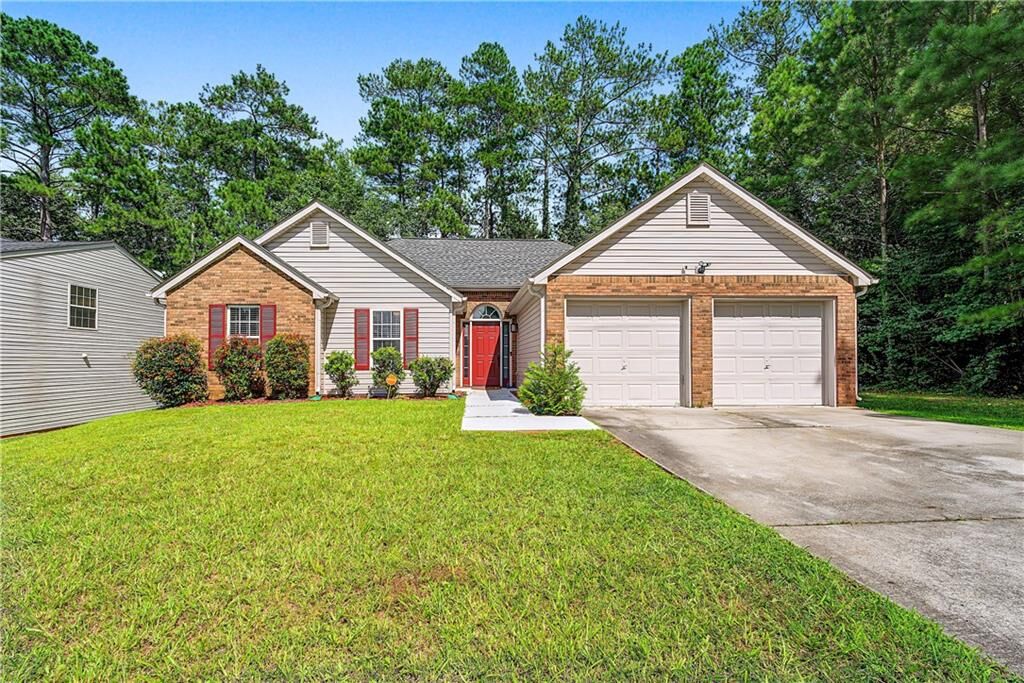
Enjoy outdoor living in the fully fenced backyard, perfect for entertaining, pets, or relaxing on the patio. An attached two-car garage provides additional storage and convenience.
Priced at $286,000 with seller concessions available to help eligible buyers with closing costs or an interest rate buydown! Whether you're a first-time buyer or looking for convenient single-level living, this move-in-ready home offers an excellent opportunity.
Schedule your private showing today!