

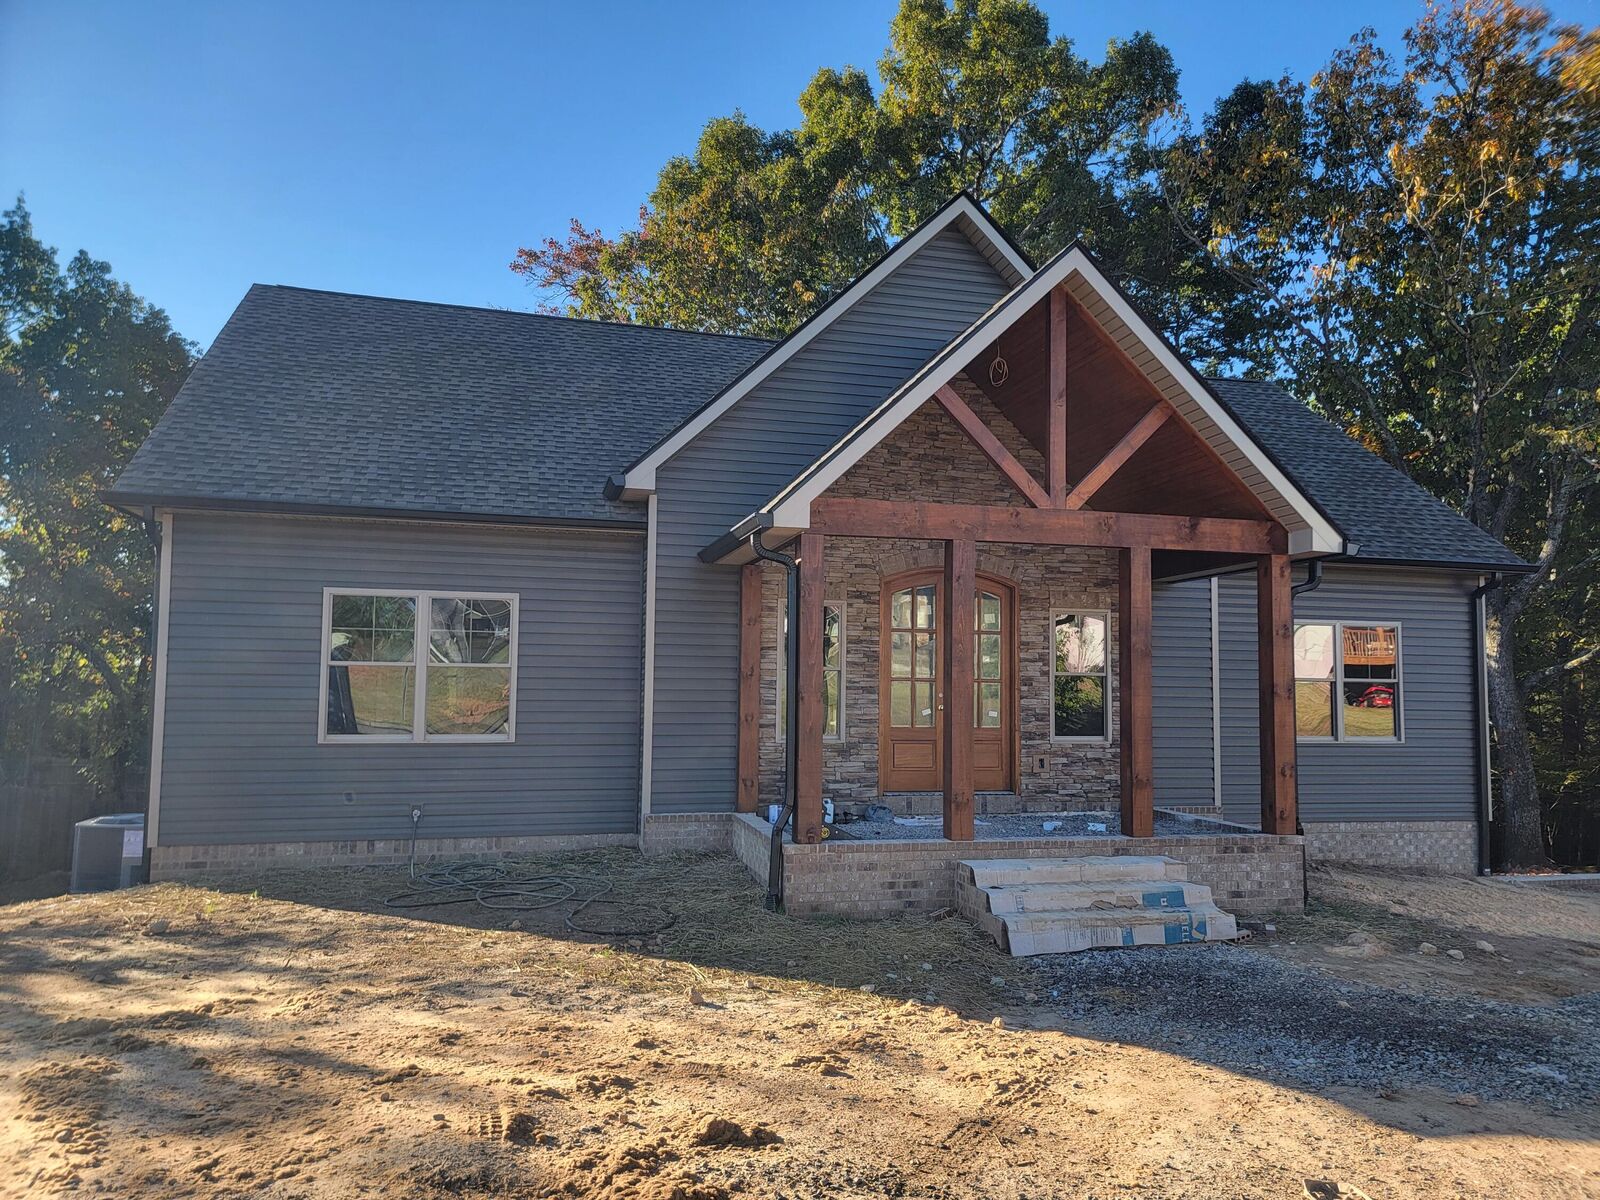
Listing Courtesy of: GREATER CHATTANOOGA / Listed By: Re/Max Real Estate Center
251 Cheshire Crossing Drive Rock Spring, GA 30739
Active
$494,900 (USD)
Description
MLS #:
1545148
1545148
Taxes
$183
$183
Lot Size
0.7 acres
0.7 acres
Type
Single-Family Home
Single-Family Home
Year Built
2026
2026
County
Walker County
Walker County
Listed By
Nick Gitgood, Re/Max Real Estate Center
Source
GREATER CHATTANOOGA
Last checked Oct 25 2026 at 6:13 PM GMT+0000
GREATER CHATTANOOGA
Last checked Oct 25 2026 at 6:13 PM GMT+0000
Bathroom Details
- Full Bathrooms: 3
Interior Features
- Pantry
- Tub/Shower Combo
- Walk-In Closet(s)
- Laundry: Laundry Room
- Separate Shower
- Double Vanity
- Granite Counters
- Open Floorplan
- Split Bedrooms
Subdivision
- Station Pointe
Lot Information
- Sloped
Property Features
- Fireplace: Living Room
- Foundation: Block
Heating and Cooling
- Central
- Electric
- Central Air
Basement Information
- Full
- Partially Finished
Flooring
- Tile
- Hardwood
Exterior Features
- Brick
- Stone
- Roof: Shingle
Utility Information
- Utilities: Underground Utilities, Electricity Connected, Water Connected
- Sewer: Septic Tank
School Information
- Elementary School: Rock Spring Elementary
- Middle School: Saddle Ridge Middle
- High School: Lafayette High
Garage
- Garage
Parking
- Basement
- Garage Door Opener
- Garage Faces Side
- Driveway
- Garage
Living Area
- 2,200 sqft
Location
Estimated Monthly Mortgage Payment
*Based on Fixed Interest Rate withe a 30 year term, principal and interest only
Listing price
Down payment
%
Interest rate
%Mortgage calculator estimates are provided by CENTURY 21 Real Estate LLC and are intended for information use only. Your payments may be higher or lower and all loans are subject to credit approval.
Disclaimer: Copyright 2026 Greater Chattanooga Association of Realtors. All rights reserved. This information is deemed reliable, but not guaranteed. The information being provided is for consumers’ personal, non-commercial use and may not be used for any purpose other than to identify prospective properties consumers may be interested in purchasing. Data last updated 10/25/26 11:13



Be the first to call this beautiful brand-new home yours! Featuring a desirable open-concept floor plan, this thoughtfully designed 3-bedroom, 3-bath home offers modern living with plenty of room to spread out. The spacious living area flows seamlessly into the kitchen and dining space, creating the perfect setting for entertaining guests or enjoying everyday family life. The full basement is partially finished, providing additional living space with endless possibilities for a recreation room, home office, workout area, or guest accommodations. An oversized two-car garage offers plenty of room for parking, storage, and hobbies. With brand-new construction, versatile living space, and room to make it your own, this home is ready to welcome its first owner. Don't miss your opportunity to enjoy the comfort and appeal of a brand-new home!