

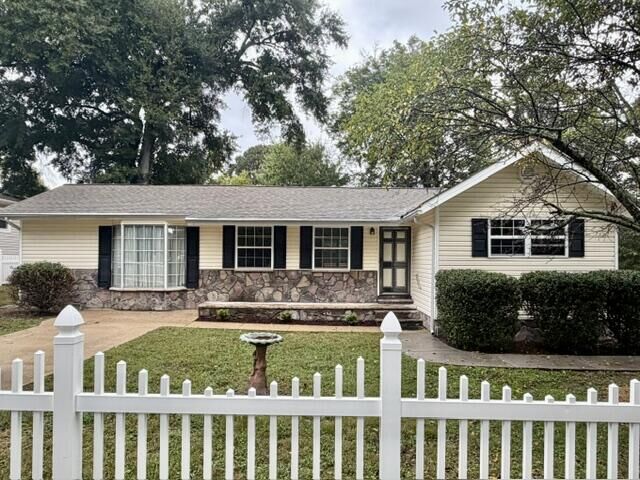
Listing Courtesy of: GREATER CHATTANOOGA / Listed By: Real Estate Partners Chattanooga LLC
70 Lawrence Drive Rossville, GA 30741
Coming Soon
$229,900 (USD)
Description
MLS #:
1544440
1544440
Taxes
$1,152
$1,152
Lot Size
0.36 acres
0.36 acres
Type
Single-Family Home
Single-Family Home
Year Built
1974
1974
County
Catoosa County
Catoosa County
Listed By
Dawn Pletcher, Real Estate Partners Chattanooga LLC
Source
GREATER CHATTANOOGA
Last checked Oct 13 2026 at 1:27 AM GMT+0000
GREATER CHATTANOOGA
Last checked Oct 13 2026 at 1:27 AM GMT+0000
Bathroom Details
- Full Bathroom: 1
Interior Features
- Tub/Shower Combo
- High Speed Internet
- Laundry: Electric Dryer Hookup
- Laundry: Washer Hookup
- Eat-In Kitchen
- Laundry: Main Level
Subdivision
- Lawrence Addn
Property Features
- Foundation: Block
Heating and Cooling
- Central
- Electric
- Central Air
Basement Information
- Crawl Space
Flooring
- Carpet
- Tile
- Laminate
Exterior Features
- Vinyl Siding
- Stone
Utility Information
- Utilities: Electricity Connected, Water Connected, Cable Connected, Phone Connected
- Sewer: Septic Tank
School Information
- Elementary School: Cloud Springs Elementary
- Middle School: Lakeview Middle
- High School: Lakeview-Ft. Oglethorpe
Parking
- Driveway
Stories
- 1
Living Area
- 1,334 sqft
Location
Estimated Monthly Mortgage Payment
*Based on Fixed Interest Rate withe a 30 year term, principal and interest only
Listing price
Down payment
%
Interest rate
%Mortgage calculator estimates are provided by CENTURY 21 Real Estate LLC and are intended for information use only. Your payments may be higher or lower and all loans are subject to credit approval.
Disclaimer: Copyright 2026 Greater Chattanooga Association of Realtors. All rights reserved. This information is deemed reliable, but not guaranteed. The information being provided is for consumers’ personal, non-commercial use and may not be used for any purpose other than to identify prospective properties consumers may be interested in purchasing. Data last updated 10/12/26 18:27



Whether you're a first-time buyer looking for a budget-friendly option, or someone who enjoys putting their personal stamp on a property, you'll appreciate the value this home provides. The structure is sound, the possibilities are endless, and the price makes it an excellent opportunity to build equity.
Major systems like roof, windows, siding and gutters were all updated approx. 13 years ago. Don't miss all the easy parking with 2 driveways!
If you've been waiting for a home with great bones and plenty of potential, this could be the perfect fit.
Affordable. Solid. Full of potential. Don't miss your chance to make it your own.