

Listing Courtesy of: REALTRACS as distributed by MLS GRID / Listed By: Berkshire Hathaway Homeservices J Douglas Prop.
721 Claire Street Rossville, GA 30741
Active (18 Days)
$245,000 (USD)
Description
MLS #:
RTC3501235
RTC3501235
Taxes
$550
$550
Lot Size
1.17 acres
1.17 acres
Type
Single-Family Home
Single-Family Home
Year Built
1935
1935
Style
Ranch
Ranch
County
Catoosa County
Catoosa County
Listed By
Grace Edrington, Berkshire Hathaway Homeservices J Douglas Prop.
Source
REALTRACS
Last checked Aug 27 2026 at 11:04 PM GMT+0000
REALTRACS
Last checked Aug 27 2026 at 11:04 PM GMT+0000
Bathroom Details
- Full Bathrooms: 2
Interior Features
- Ceiling Fan(s)
- High Speed Internet
Subdivision
- Lakeview
Lot Information
- Cleared
- Other
Property Features
- Fireplace: 1
Heating and Cooling
- Central
- Electric
- Central Air
Basement Information
- Crawl Space
- None
Flooring
- Other
Exterior Features
- Vinyl Siding
- Roof: Other
Utility Information
- Utilities: Electricity Available, Water Available
- Sewer: Septic Tank
School Information
- Elementary School: Cloud Springs Elementary School
- Middle School: Lakeview Middle School
- High School: Lakeview-Fort Oglethorpe High School
Parking
- Gravel
- Driveway
- Attached
- Detached
Stories
- 1
Living Area
- 1,288 sqft
Location
Estimated Monthly Mortgage Payment
*Based on Fixed Interest Rate withe a 30 year term, principal and interest only
Listing price
Down payment
%
Interest rate
%Mortgage calculator estimates are provided by CENTURY 21 Real Estate LLC and are intended for information use only. Your payments may be higher or lower and all loans are subject to credit approval.
Disclaimer: Square footage is based on information available to agent, including County records. Information has not been verified by agent and should be verified by buyer.
Based on information submitted to the MLS GRID as of 8/27/2026 23:04. All data is obtained from various sources and may not have been verified by broker or MLS GRID. Supplied Open House Information is subject to change without notice. All information should be independently reviewed and verified for accuracy. Properties may or may not be listed by the office/agent presenting the information.



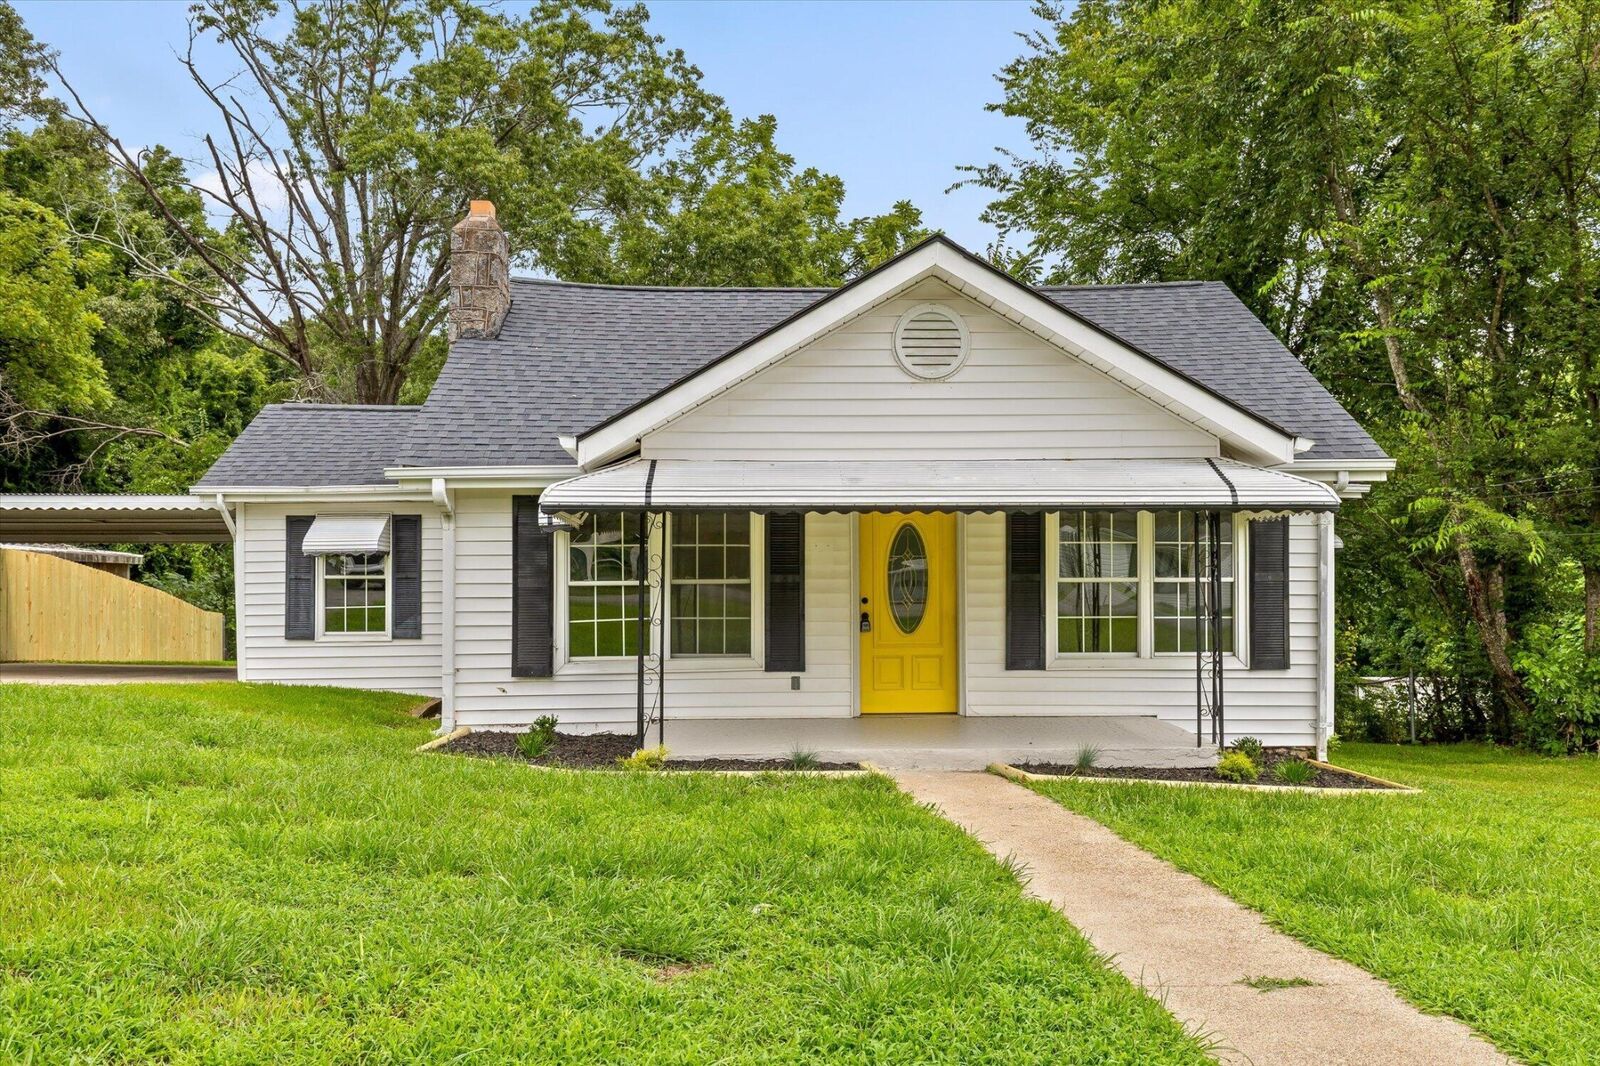
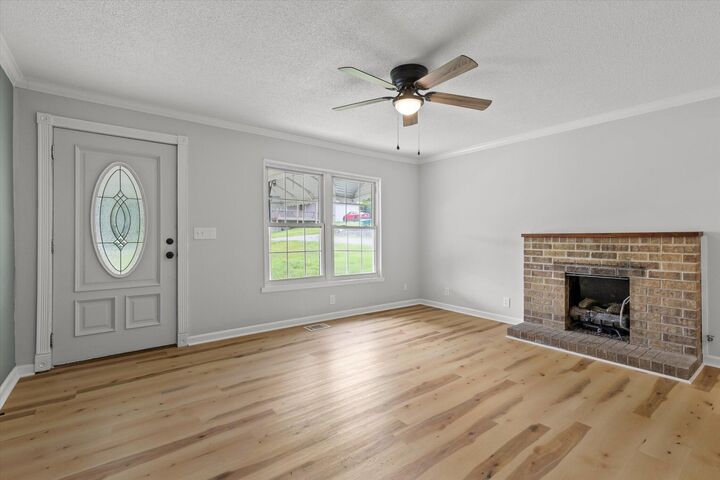
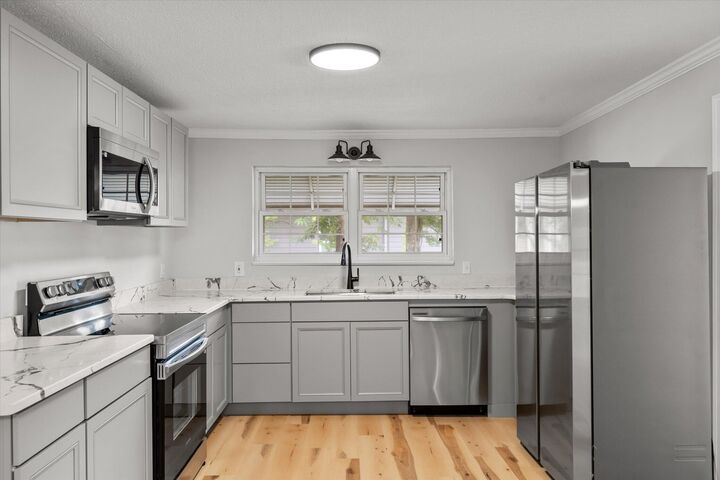
The single-level floor plan includes three bedrooms, spacious living areas, and thoughtful improvements throughout. Outside, the large, level backyard provides plenty of room for entertaining, gardening, pets, play, or future outdoor projects. A covered carport adds even more practicality.
Located in the Lakeview area with convenient access to Chattanooga, shopping, dining, schools, and major roadways, this fully renovated property combines a peaceful, spacious setting with an incredibly convenient location.