

Listing Courtesy of:  FMLS / Listed By: eXp Realty, LLC. - Contact: 888-959-9461
 FMLS / Listed By: eXp Realty, LLC. - Contact: 888-959-9461
350 Provenance Drive Sandy Springs, GA 30328
Active (22 Days)
$575,000 (USD)

Description
MLS #:
7855685
7855685
Taxes
$5,362(2025)
$5,362(2025)
Lot Size
1,803 SQFT
1,803 SQFT
Type
Townhouse
Townhouse
Year Built
2020
2020
Style
Townhouse
Townhouse
Views
City
City
County
Fulton County
Fulton County
Community
Provenance at Sandy Springs
Provenance at Sandy Springs
Listed By
Lina Flores, eXp Realty, LLC., Contact: 888-959-9461
Source
FMLS
Last checked Nov 13 2026 at 5:00 PM GMT+0000
FMLS
Last checked Nov 13 2026 at 5:00 PM GMT+0000
Bathroom Details
- Full Bathrooms: 3
- Half Bathroom: 1
Interior Features
- Entrance Foyer
- Walk-In Closet(s)
- Bookcases
- High Ceilings 9 Ft Main
- High Speed Internet
- Disappearing Attic Stairs
- Dishwasher
- Disposal
- Microwave
- Gas Water Heater
- Gas Cooktop
- Range Hood
- Laundry: Upper Level
- Windows: Insulated Windows
- Laundry: In Hall
Kitchen
- Breakfast Bar
- Pantry
- Cabinets White
- Eat-In Kitchen
- View to Family Room
- Kitchen Island
Subdivision
- Provenance At Sandy Springs
Lot Information
- Corner Lot
- Front Yard
Property Features
- Fireplace: 1
- Fireplace: Living Room
- Foundation: Block
Heating and Cooling
- Central
- Central Air
Pool Information
- None
Homeowners Association Information
- Dues: $370/Monthly
Flooring
- Hardwood
Exterior Features
- Roof: Composition
Utility Information
- Utilities: Cable Available, Electricity Available, Phone Available, Underground Utilities, Water Available, Natural Gas Available, Sewer Available
- Sewer: Public Sewer
- Energy: None
School Information
- Elementary School: Heards Ferry
- Middle School: Ridgeview Charter
- High School: Riverwood International Charter
Parking
- Attached
- Garage
- Garage Door Opener
- Garage Faces Rear
Additional Information: eXp Realty, LLC. | 888-959-9461
Location
Estimated Monthly Mortgage Payment
*Based on Fixed Interest Rate withe a 30 year term, principal and interest only
Listing price
Down payment
%
Interest rate
%Mortgage calculator estimates are provided by CENTURY 21 Real Estate LLC and are intended for information use only. Your payments may be higher or lower and all loans are subject to credit approval.
Disclaimer: Listings identified with the FMLS IDX logo come from FMLS and are held by brokerage firms other than the owner of this website. The listing brokerage is identified in any listing details. Information is deemed reliable but is not guaranteed. If you believe any FMLS listing contains material that infringes your copyrighted work please click here review our DMCA policy and learn how to submit a takedown request. © 2026 First Multiple Listing Service, Inc. Last Updated: 11/13/26 09:00
Listings identified with the FMLS IDX logo come from FMLS and are held by brokerage firms other than the owner of this website. The listing brokerage is identified in any listing details. Information is deemed reliable but is not guaranteed. If you believe any FMLS listing contains material that infringes your copyrighted work please click here review our DMCA policy and learn how to submit a takedown request. © 2026 First Multiple Listing Service, Inc. Last Updated: 11/13/26 09:00



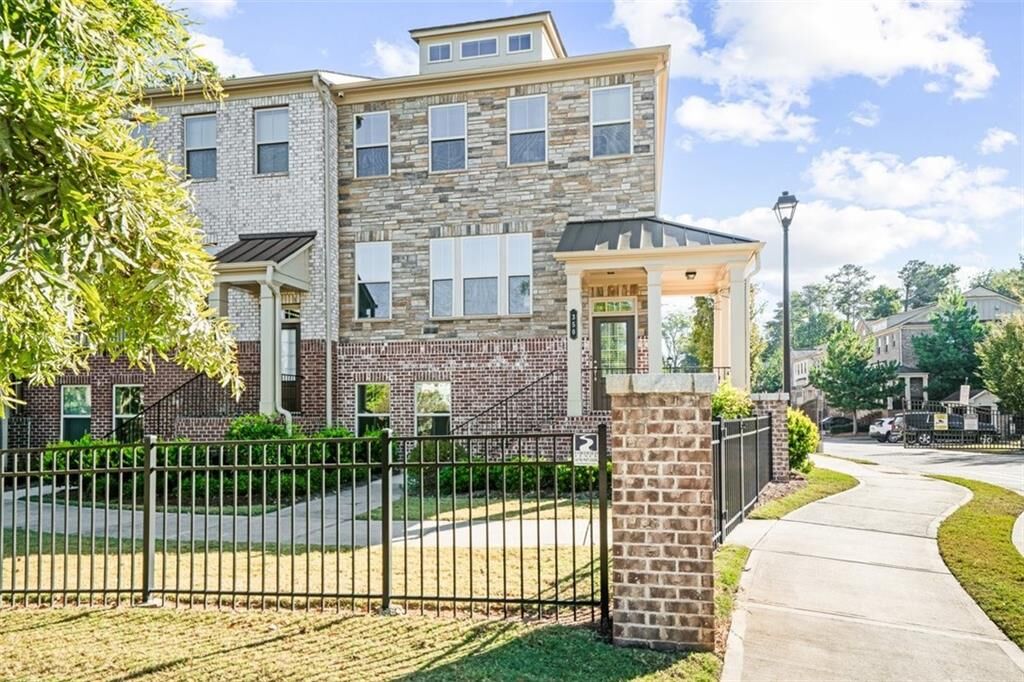
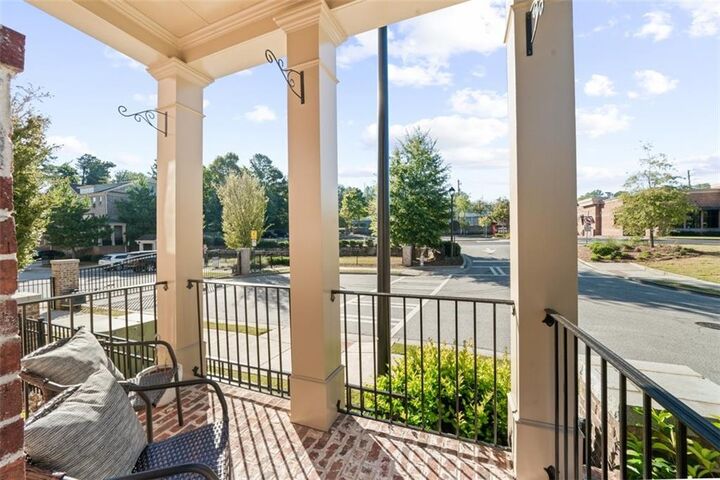
Positioned at the front of the community with a charming wraparound porch, this home truly stands out with an abundance of windows that fill the interior with exceptional natural light. If you’re looking for a home that feels bright, airy, warm, and inviting, this is your place!
The main living level welcomes you with hardwood floors and a bright, open flex space ideal for a formal dining room or theater/TV room. The open-concept kitchen features 42-inch white cabinetry, a glass tile backsplash, five-burner gas cooktop with vent hood, and an oversized island overlooking the spacious family room—creating a natural flow for cooking, entertaining, and everyday living. Just off the family room, a rear deck provides additional outdoor living space.
Upstairs, the primary suite features a private bath with a double vanity, soaking tub, and separate glass-enclosed shower. Two additional bedrooms and a full bath complete the upper level.
The entry level features a private fourth bedroom with its own full bath and generous storage—an ideal setup for overnight guests, an in-law suite, home office, or media room.
A new HVAC system was installed in October 2026 and includes a 10-year warranty for the new owner.
Just minutes from shopping, dining, parks, City Springs, the Sandy Springs Performing Arts Center, and major roadways, this home puts the best of Sandy Springs within easy reach. Trust me when I say—this is the one you’ve been looking for!