

Listing Courtesy of:  FMLS / Listed By: Hober Realty, LLC - Contact: 770-641-8090
 FMLS / Listed By: Hober Realty, LLC - Contact: 770-641-8090
 7155 Roswell Road 3 Sandy Springs, GA 30328
Active (24 Days)
$520,000 (USD)
Description
MLS #:
7788335
7788335
Taxes
$3,435(2025)
$3,435(2025)
Type
Townhouse
Townhouse
Year Built
1980
1980
Style
Townhouse, Traditional
Townhouse, Traditional
Views
Rural, Trees/Woods, Neighborhood
Rural, Trees/Woods, Neighborhood
County
Fulton County
Fulton County
Community
Wyngate at Spalding
Wyngate at Spalding
Listed By
David B Hober, Hober Realty, LLC, Contact: 770-641-8090
Source
FMLS
Last checked Jul 8 2026 at 7:39 AM GMT+0000
FMLS
Last checked Jul 8 2026 at 7:39 AM GMT+0000
Bathroom Details
- Full Bathrooms: 2
- Half Bathroom: 1
Interior Features
- Walk-In Closet(s)
- Wet Bar
- High Ceilings 9 Ft Main
- High Ceilings 9 Ft Upper
- High Speed Internet
- Double Vanity
- Disappearing Attic Stairs
- Dishwasher
- Disposal
- Gas Range
- Microwave
- Self Cleaning Oven
- Entrance Foyer 2 Story
- Refrigerator
- Trash Compactor
- Gas Water Heater
- Washer
- Dryer
- Crown Molding
- Laundry: Upper Level
- Windows: Double Pane Windows
- Windows: Plantation Shutters
- Laundry: Laundry Closet
- Recessed Lighting
- Laundry: Electric Dryer Hookup
Kitchen
- Cabinets Stain
- Breakfast Room
- Wine Rack
- Eat-In Kitchen
- Stone Counters
- Kitchen Island
Subdivision
- Wyngate At Spalding
Lot Information
- Wooded
- Level
- Private
- Landscaped
- Front Yard
- Back Yard
Property Features
- Fireplace: Gas Starter
- Fireplace: Factory Built
- Fireplace: 2
- Fireplace: Gas Log
- Fireplace: Living Room
- Fireplace: Other Room
- Foundation: Slab
Heating and Cooling
- Forced Air
- Natural Gas
- Central
- Ceiling Fan(s)
- Central Air
- Multi Units
- Electric
Pool Information
- Gunite
- In Ground
Homeowners Association Information
- Dues: $605/Monthly
Flooring
- Carpet
- Hardwood
- Ceramic Tile
Exterior Features
- Roof: Composition
- Roof: Shingle
Utility Information
- Utilities: Cable Available, Electricity Available, Phone Available, Water Available, Natural Gas Available, Sewer Available
- Sewer: Public Sewer
- Energy: None
School Information
- Elementary School: Woodland - Fulton
- Middle School: Sandy Springs
- High School: North Springs
Parking
- Attached
- Deeded
- Garage
- Garage Door Opener
- Storage
- Level Driveway
- Garage Faces Front
- Total: 2
Listing Price History
Date
Event
Price
% Change
$ (+/-)
Jun 27, 2026
Price Changed
$520,000
-1%
-$5,000
Jun 14, 2026
Listed
$525,000
-
-
Additional Information: Hober Realty, LLC | 770-641-8090
Location
Estimated Monthly Mortgage Payment
*Based on Fixed Interest Rate withe a 30 year term, principal and interest only
Listing price
Down payment
%
Interest rate
%Mortgage calculator estimates are provided by CENTURY 21 Real Estate LLC and are intended for information use only. Your payments may be higher or lower and all loans are subject to credit approval.
Disclaimer: Listings identified with the FMLS IDX logo come from FMLS and are held by brokerage firms other than the owner of this website. The listing brokerage is identified in any listing details. Information is deemed reliable but is not guaranteed. If you believe any FMLS listing contains material that infringes your copyrighted work please click here review our DMCA policy and learn how to submit a takedown request. © 2026 First Multiple Listing Service, Inc. Last Updated: 7/8/26 00:39
Listings identified with the FMLS IDX logo come from FMLS and are held by brokerage firms other than the owner of this website. The listing brokerage is identified in any listing details. Information is deemed reliable but is not guaranteed. If you believe any FMLS listing contains material that infringes your copyrighted work please click here review our DMCA policy and learn how to submit a takedown request. © 2026 First Multiple Listing Service, Inc. Last Updated: 7/8/26 00:39



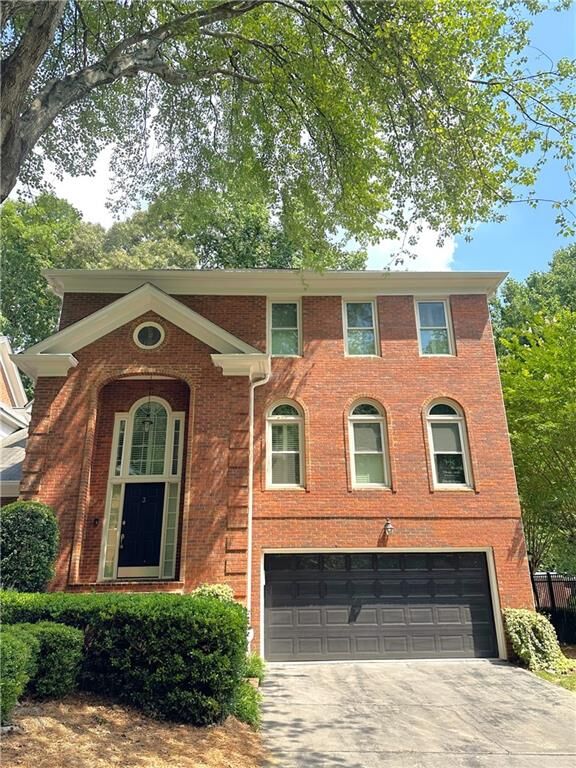
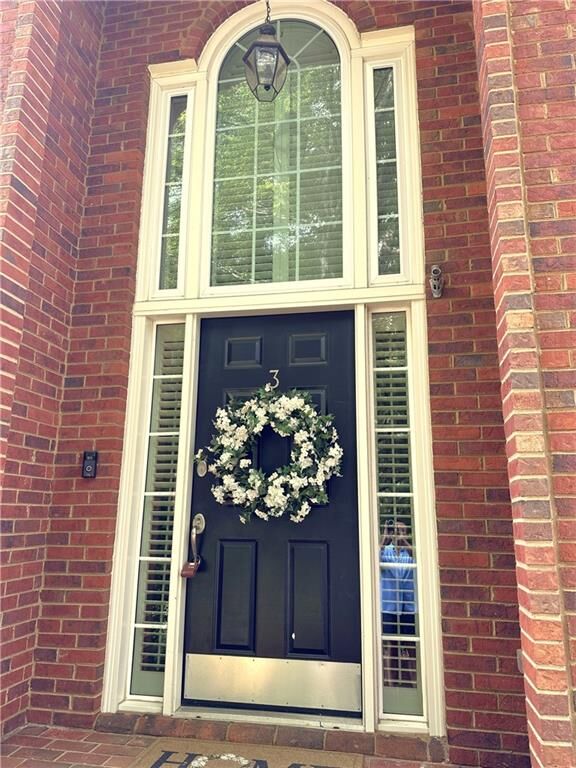
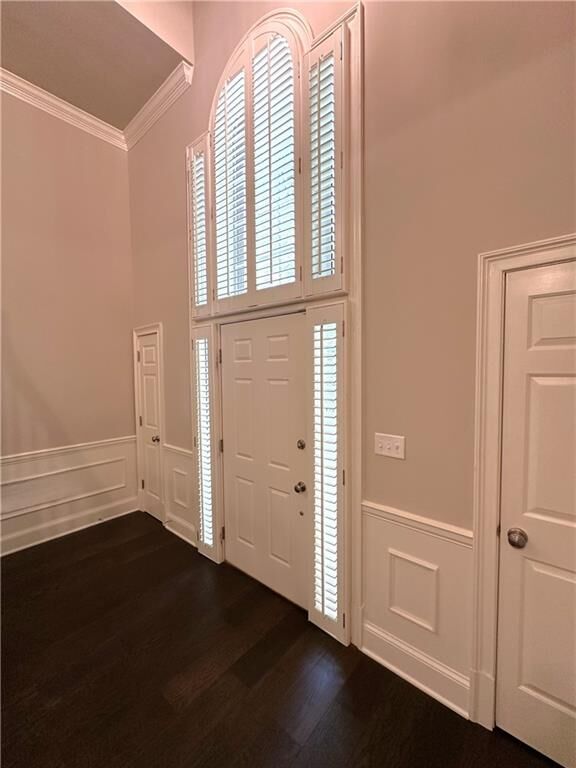
Step inside the impressive two-story foyer and discover a home filled with timeless architectural details including transom windows, crown molding, wainscoting, plantation shutters, and fresh interior paint throughout. New hardwood flooring enhances the main living areas, while plush new carpet creates comfort in the bedrooms.
The spacious eat-in kitchen is designed for both everyday living and entertaining, featuring granite countertops, a center island, built-in wine rack, and abundant cabinet space. The inviting living room offers a cozy gas fireplace and a large wet bar area, making it the perfect gathering place for family and friends. Step outside to your private deck overlooking peaceful wooded views and enjoy your own secluded retreat.
Upstairs, the luxurious primary suite features a beautifully remodeled bathroom with a large soaking tub, separate shower, and an oversized walk-in closet. Every bathroom in the home has been elegantly renovated with tasteful finishes and modern style.
A unique lower-level bonus room with a second fireplace provides incredible flexibility and can easily serve as a media room, home office, fitness space, studio, or guest retreat. The home also includes a spacious two-car garage with exceptional storage space.
As an added bonus, the refrigerator, washer, and dryer are included, and the seller is providing a one-year home warranty for added peace of mind.
Rarely does a home combine such an exceptional location, thoughtful updates, and versatile living space. Come experience the charm, convenience, and lifestyle that make this Sandy Springs community so special.