

Listing Courtesy of:  FMLS / Listed By: Trend Atlanta Realty, Inc. - Contact: 770-777-1321
 FMLS / Listed By: Trend Atlanta Realty, Inc. - Contact: 770-777-1321
 2973 Panorama Drive Sautee Nacoochee, GA 30571
Active (6 Days)
$724,900 (USD)
Description
MLS #:
7788301
7788301
Taxes
$5,276(2025)
$5,276(2025)
Lot Size
1.37 acres
1.37 acres
Type
Single-Family Home
Single-Family Home
Year Built
2023
2023
Style
Modern
Modern
Views
River, Trees/Woods
River, Trees/Woods
County
White County
White County
Community
Panorama Estates
Panorama Estates
Listed By
Ronald Brown, Trend Atlanta Realty, Inc., Contact: 770-777-1321
Source
FMLS
Last checked Jul 8 2026 at 7:20 AM GMT+0000
FMLS
Last checked Jul 8 2026 at 7:20 AM GMT+0000
Bathroom Details
- Full Bathrooms: 2
Interior Features
- Walk-In Closet(s)
- High Ceilings 9 Ft Main
- High Speed Internet
- Cathedral Ceiling(s)
- Dishwasher
- Electric Water Heater
- Microwave
- Electric Range
- Washer
- Dryer
- Electric Oven
- Coffered Ceiling(s)
- Range Hood
- Crown Molding
- Laundry: Laundry Room
- Laundry: Main Level
- Windows: Double Pane Windows
- Laundry: In Hall
- Windows: Window Treatments
- Windows: Aluminum Frames
- Recessed Lighting
- Laundry: Electric Dryer Hookup
Kitchen
- Cabinets Other
- Eat-In Kitchen
- View to Family Room
- Kitchen Island
- Pantry Walk-In
- Solid Surface Counters
Subdivision
- Panorama Estates
Lot Information
- Wooded
- Sloped
- Back Yard
- Stream or River on Lot
- Cleared
Property Features
- Fireplace: Wood Burning Stove
- Fireplace: 1
- Fireplace: Blower Fan
- Fireplace: Family Room
- Foundation: Concrete Perimeter
Heating and Cooling
- Electric
- Central
- Central Air
Basement Information
- Unfinished
- Interior Entry
- Daylight
- Bath/Stubbed
- Walk-Out Access
Pool Information
- None
Homeowners Association Information
- Dues: $500/Annually
Flooring
- Ceramic Tile
- Luxury Vinyl
Exterior Features
- Roof: Other
- Roof: Shingle
Utility Information
- Utilities: Cable Available, Electricity Available, Underground Utilities, Water Available
- Sewer: Septic Tank
- Energy: None
School Information
- Elementary School: Mount Yonah
- Middle School: White County
- High School: White County
Parking
- Driveway
- Kitchen Level
- Garage
- Garage Door Opener
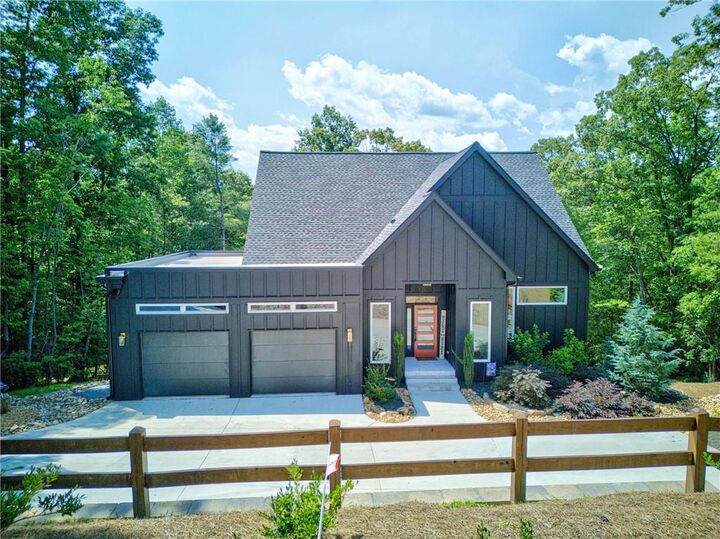
- Garage Faces Front
- Total: 2
Additional Information: Trend Atlanta Realty, Inc. | 770-777-1321
Location
Estimated Monthly Mortgage Payment
*Based on Fixed Interest Rate withe a 30 year term, principal and interest only
Listing price
Down payment
%
Interest rate
%Mortgage calculator estimates are provided by CENTURY 21 Real Estate LLC and are intended for information use only. Your payments may be higher or lower and all loans are subject to credit approval.
Disclaimer: Listings identified with the FMLS IDX logo come from FMLS and are held by brokerage firms other than the owner of this website. The listing brokerage is identified in any listing details. Information is deemed reliable but is not guaranteed. If you believe any FMLS listing contains material that infringes your copyrighted work please click here review our DMCA policy and learn how to submit a takedown request. © 2026 First Multiple Listing Service, Inc. Last Updated: 7/8/26 00:20
Listings identified with the FMLS IDX logo come from FMLS and are held by brokerage firms other than the owner of this website. The listing brokerage is identified in any listing details. Information is deemed reliable but is not guaranteed. If you believe any FMLS listing contains material that infringes your copyrighted work please click here review our DMCA policy and learn how to submit a takedown request. © 2026 First Multiple Listing Service, Inc. Last Updated: 7/8/26 00:20



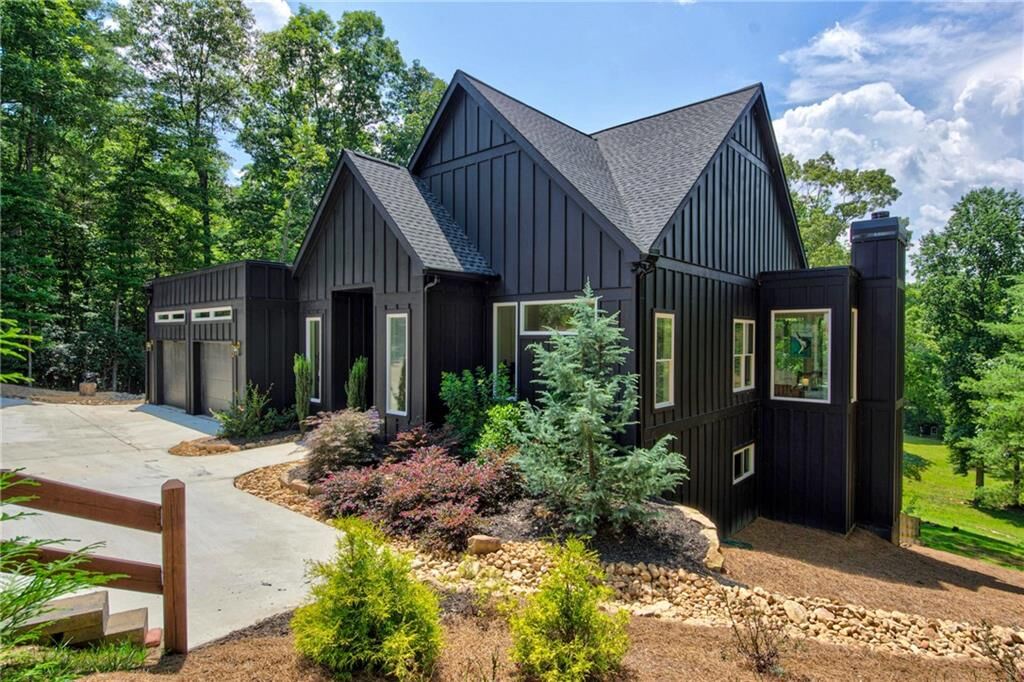
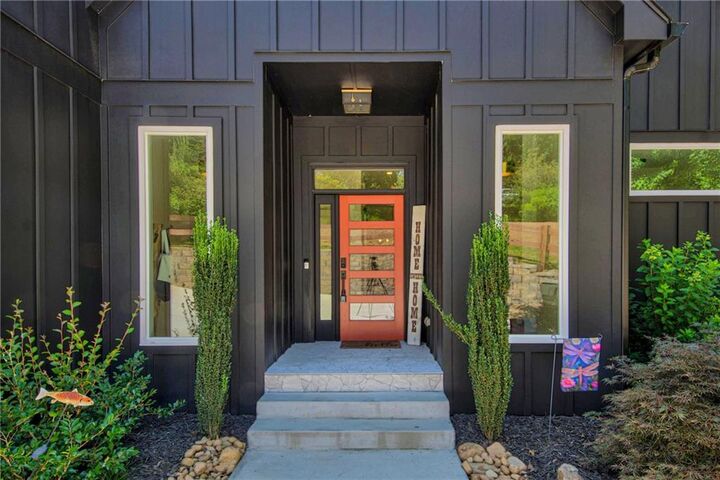
Rarely does a property combine direct river access, over 1.3 private acres, and newer construction in one of North Georgia's most desirable mountain settings. Nestled along the banks of the Chattahoochee River, this custom-built 3-bedroom, 2-bath retreat offers the perfect blend of contemporary design, natural beauty, and outdoor adventure.
Imagine starting your day with coffee overlooking the river, spending afternoons fishing, kayaking, or tubing from your own backyard, and ending the evening listening to the gentle sounds of flowing water. Inside, you'll find a bright open-concept floor plan with soaring ceilings, abundant natural light, modern finishes, and expansive windows that bring the beauty of the outdoors inside.
The full unfinished basement provides nearly 1,800 square feet of additional potential for a recreation room, guest suite, home office, workshop, or future expansion. Whether you're looking for a primary residence or a weekend escape, this property offers a rare combination of privacy, river frontage, acreage, and modern construction.
Conveniently located just minutes from Helen, local wineries, hiking trails, trout fishing, and countless outdoor activities, this is North Georgia mountain living at its finest.