

Listing Courtesy of:  Hive MLS / Listed By: Laurie Devegter Real Estate
 Hive MLS / Listed By: Laurie Devegter Real Estate
 1314 E 38th Street A Savannah, GA 31404
Active (1 Days)
$295,000 (USD)

Description
MLS #:
SA364953
SA364953
Lot Size
3,485 SQFT
3,485 SQFT
Type
Single-Family Home
Single-Family Home
Year Built
2026
2026
Views
Panoramic
Panoramic
County
Chatham County
Chatham County
Listed By
Laurie Devegter, Laurie Devegter Real Estate
Source
Hive MLS
Last checked Sep 22 2026 at 12:08 AM GMT+0000
Hive MLS
Last checked Sep 22 2026 at 12:08 AM GMT+0000
Bathroom Details
- Full Bathrooms: 2
Kitchen
- Electric Water Heater
Heating and Cooling
- Heat Pump
- Electric
- Central Air
Homeowners Association Information
- Dues: $0/Monthly
Utility Information
- Sewer: Public Sewer
Parking
- Off Street
Living Area
- 800 sqft
Location
Estimated Monthly Mortgage Payment
*Based on Fixed Interest Rate withe a 30 year term, principal and interest only
Listing price
Down payment
%
Interest rate
%Mortgage calculator estimates are provided by CENTURY 21 Real Estate LLC and are intended for information use only. Your payments may be higher or lower and all loans are subject to credit approval.
Disclaimer: © 2026 NCRMLS. All rights reserved. HIVE MLS, (NCRMLS), provides content displayed here (“provided content”) on an “as is” basis and makes no representations or warranties regarding the provided content, including, but not limited to those of non-infringement, timeliness, accuracy, or completeness. Individuals and companies using information presented are responsible for verification and validation of information they utilize and present to their customers and clients. Hive MLS will not be liable for any damage or loss resulting from use of the provided content or the products available through Portals, IDX, VOW, and/or Syndication. Recipients of this information shall not resell, redistribute, reproduce, modify, or otherwise copy any portion thereof without the expressed written consent of Hive MLS. Data last updated 9/21/26 17:08



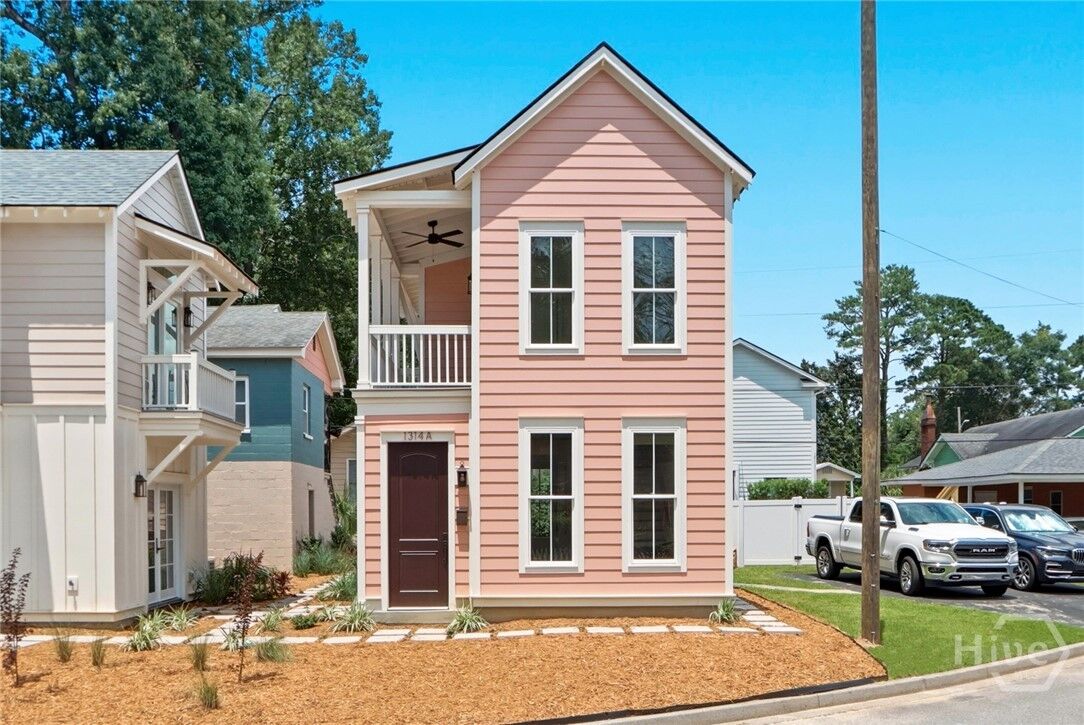
Newly constructed and thoughtfully designed, this three-bedroom, two-bath cottage delivers an incredible amount of living in an efficient footprint—with the low-maintenance advantages of new construction.
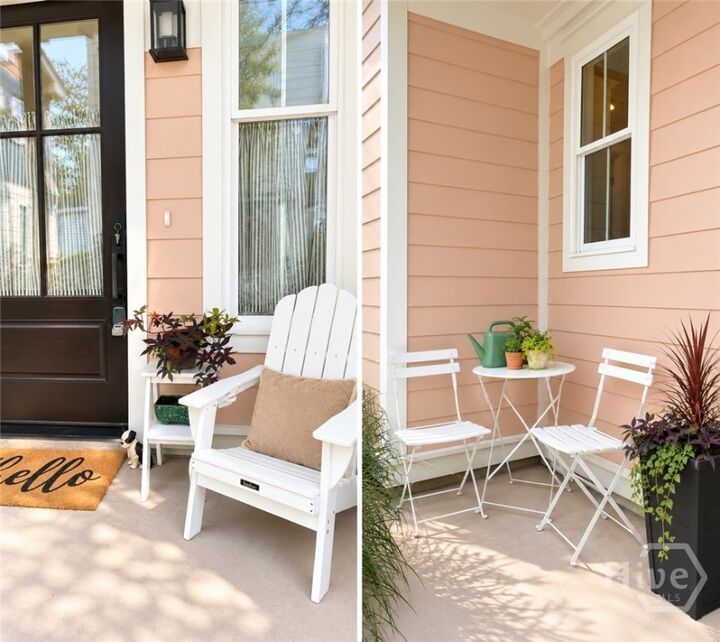
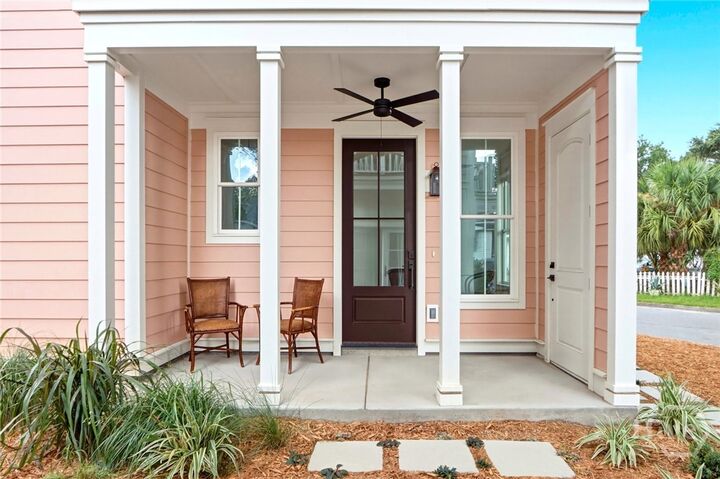
The open living, dining and kitchen areas make the home feel bright and surprisingly spacious, while multiple outdoor spaces expand the way you live. Enjoy the side porch for morning coffee, then step upstairs to your private balcony overlooking Fig Common’s landscaped central courtyard.
The flexible bedroom layout creates options for a three bedrooms OR two bedrooms with a home office, reading room, dressing room or occasional guest space, while two full baths make the floor plan especially functional.
Hydrangea is part of Fig Common, an intimate four-cottage condo association designed around a shared green courtyard. You get the beauty and breathing room of landscaped outdoor space without taking on a large yard of your own.
For buyers comparing the cost of renting with homeownership, Hydrangea deserves a serious look: **new concstruction, three bedrooms, two baths, flex space and wonderful outdoor living. HOA is being finalized and should be ready for closings end of November 2026. Home may be eligibble for PATH. Owner-Agent.