

Listing Courtesy of:  Hive MLS / Listed By: Next Move Real Estate LLC
 Hive MLS / Listed By: Next Move Real Estate LLC
1919 E 51st Street Savannah, GA 31404
Active (5 Days)
$2,000 (USD)

Description
MLS #:
SA367413
SA367413
Lot Size
4,704 SQFT
4,704 SQFT
Type
Rental
Rental
Year Built
1958
1958
Views
Panoramic
Panoramic
County
Chatham County
Chatham County
Listed By
Melissa Stanford, Next Move Real Estate LLC
Source
Hive MLS
Last checked Nov 8 2026 at 12:01 AM GMT+0000
Hive MLS
Last checked Nov 8 2026 at 12:01 AM GMT+0000
Bathroom Details
- Full Bathrooms: 2
Interior Features
- Main Level Primary
- Separate Shower
- Breakfast Area
- Breakfast Bar
- Tub Shower
- Vanity
Kitchen
- Dishwasher
- Range
- Oven
- Electric Water Heater
- Microwave
Community Information
- Street Lights
- Shopping
- Walk to School
Subdivision
- Pinehurst
Lot Information
- Interior Lot
Heating and Cooling
- Electric
- Central
- Central Air
Exterior Features
- Roof: Asphalt
Utility Information
- Sewer: Public Sewer
Parking
- On Street
Living Area
- 1,268 sqft
Location
Disclaimer: © 2026 NCRMLS. All rights reserved. HIVE MLS, (NCRMLS), provides content displayed here (“provided content”) on an “as is” basis and makes no representations or warranties regarding the provided content, including, but not limited to those of non-infringement, timeliness, accuracy, or completeness. Individuals and companies using information presented are responsible for verification and validation of information they utilize and present to their customers and clients. Hive MLS will not be liable for any damage or loss resulting from use of the provided content or the products available through Portals, IDX, VOW, and/or Syndication. Recipients of this information shall not resell, redistribute, reproduce, modify, or otherwise copy any portion thereof without the expressed written consent of Hive MLS. Data last updated 11/7/26 16:01



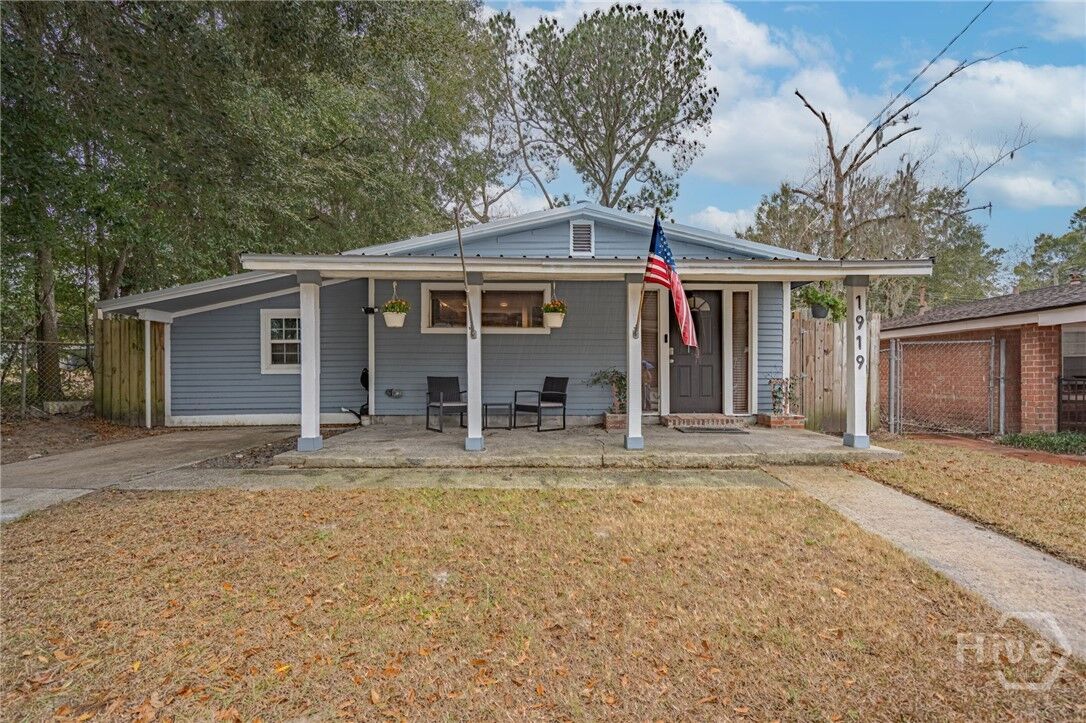
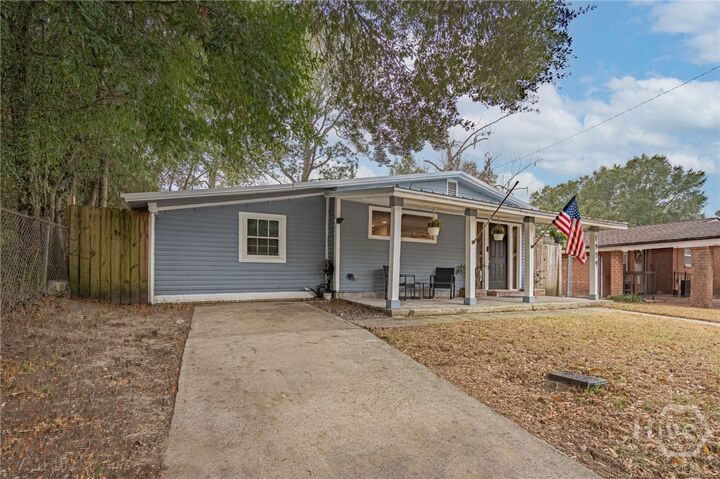
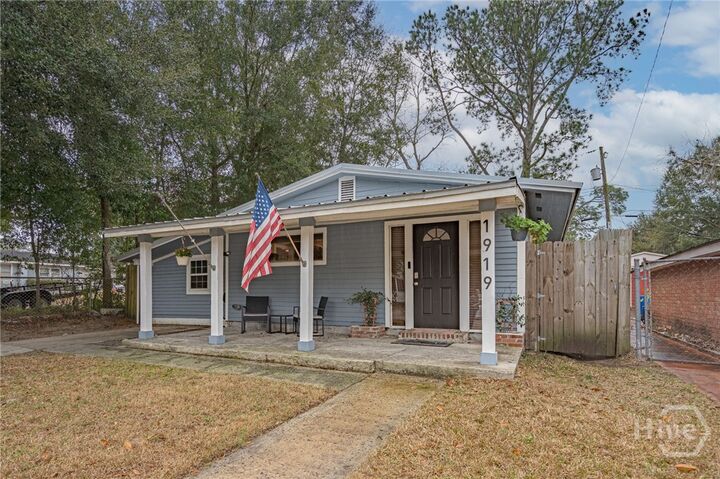
Beautifully renovated and move-in ready! This charming Savannah home offers 3 bedrooms, 2 full bathrooms, and a spacious bonus room, providing flexible living space for today's lifestyle. Extensively renovated in 2022, the home features a metal roof, energy-efficient windows, updated HVAC, electrical and plumbing systems, laminate flooring, fresh paint, modern fixtures, and beautifully updated kitchen and bathrooms.
The versatile bonus room is ideal for a home office, media room, hobby space, or additional living area. Enjoy relaxing on the inviting front porch or entertaining in the fully fenced backyard, complete with a deck, fire pit, and utility building for extra storage. Off-street parking adds everyday convenience.
Conveniently situated in Savannah with easy access to shopping, dining, entertainment, and major roadways, this home offers a wonderful combination of modern updates, comfortable living, and outdoor enjoyment.
Offered at $2,000 per month with immediate availability! Tenant is responsible for lawn maintenance. Schedule your private showing today and make this beautifully updated Savannah home your next address!