

Listing Courtesy of:  Hive MLS / Listed By: Keller Williams Coastal Area P
 Hive MLS / Listed By: Keller Williams Coastal Area P
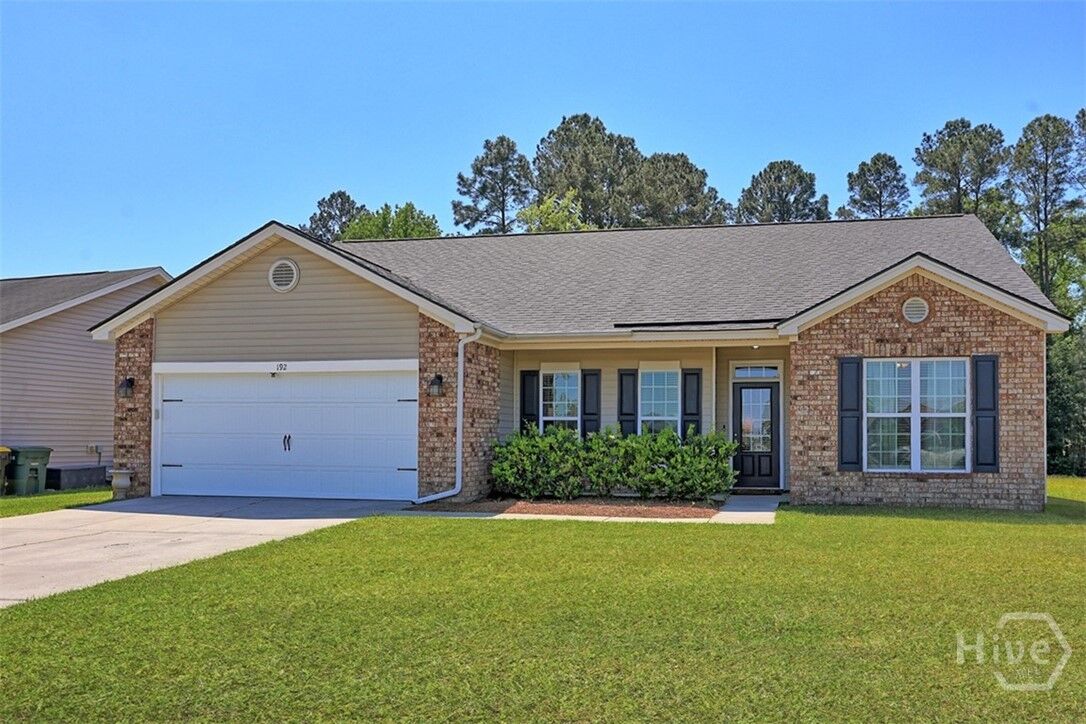
192 Willow Point Circle Savannah, GA 31407
Active (207 Days)
$309,900 (USD)
MLS #:
SA366658
SA366658
Lot Size
8,276 SQFT
8,276 SQFT
Type
Single-Family Home
Single-Family Home
Year Built
2008
2008
Views
Pond, Lagoon, Panoramic
Pond, Lagoon, Panoramic
County
Chatham County
Chatham County
Listed By
David Mesaros, Keller Williams Coastal Area P
Source
Hive MLS
Last checked Nov 12 2026 at 4:31 PM GMT+0000
Hive MLS
Last checked Nov 12 2026 at 4:31 PM GMT+0000
Bathroom Details
- Full Bathrooms: 2
Interior Features
- Ceiling Fan(s)
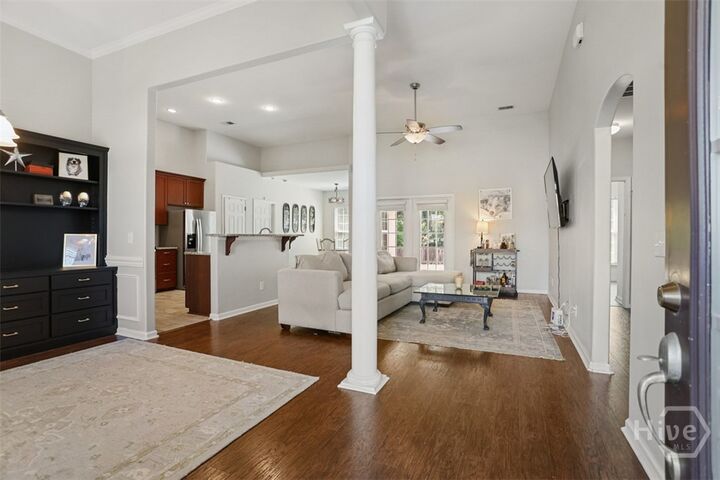
- Vaulted Ceiling(s)
- Main Level Primary
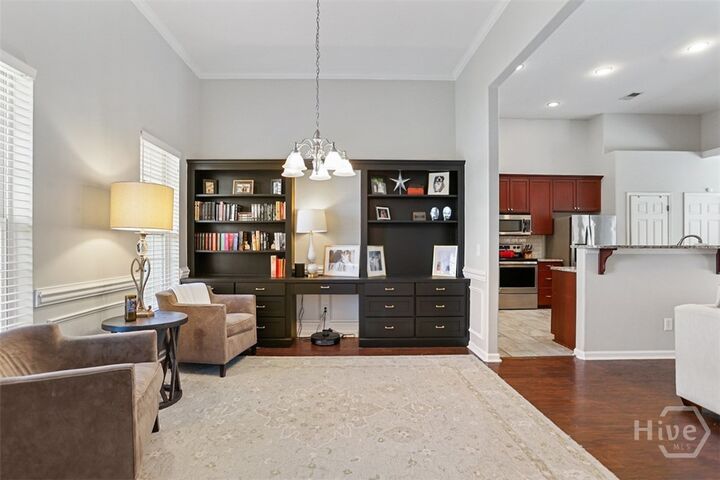
- Built-In Features
- Separate Shower
- Recessed Lighting
- Pull Down Attic Stairs
- Double Vanity
- Programmable Thermostat
- Breakfast Bar
- Country Kitchen
Kitchen
- Dishwasher
- Disposal
- Range
- Electric Water Heater
- Microwave
Community Information
- Street Lights
- Pool
- Tennis Court(s)
- Playground
- Sidewalks
- Park
- Lake
- Walk to School
- Trails/Paths
Subdivision
- Willow Point Sub
Lot Information
- Interior Lot
- Sprinkler System
- Private
- Back Yard
Property Features
- Foundation: Slab
Heating and Cooling
- Electric
- Central
- Central Air
Pool Information
- Community
Homeowners Association Information
- Dues: $69/Monthly
Exterior Features
- Roof: Asphalt
Utility Information
- Utilities: Cable Available, Underground Utilities
- Sewer: Public Sewer
- Energy: Windows
Parking
- Attached
- Kitchen Level
Living Area
- 1,624 sqft
Location
Estimated Monthly Mortgage Payment
*Based on Fixed Interest Rate withe a 30 year term, principal and interest only
Listing price
Down payment
%
Interest rate
%Mortgage calculator estimates are provided by CENTURY 21 Real Estate LLC and are intended for information use only. Your payments may be higher or lower and all loans are subject to credit approval.
Disclaimer: © 2026 NCRMLS. All rights reserved. HIVE MLS, (NCRMLS), provides content displayed here (“provided content”) on an “as is” basis and makes no representations or warranties regarding the provided content, including, but not limited to those of non-infringement, timeliness, accuracy, or completeness. Individuals and companies using information presented are responsible for verification and validation of information they utilize and present to their customers and clients. Hive MLS will not be liable for any damage or loss resulting from use of the provided content or the products available through Portals, IDX, VOW, and/or Syndication. Recipients of this information shall not resell, redistribute, reproduce, modify, or otherwise copy any portion thereof without the expressed written consent of Hive MLS. Data last updated 11/12/26 08:31



Description