

Listing Courtesy of:  FMLS / Listed By: Compass - Contact: 404-668-6621
 FMLS / Listed By: Compass - Contact: 404-668-6621
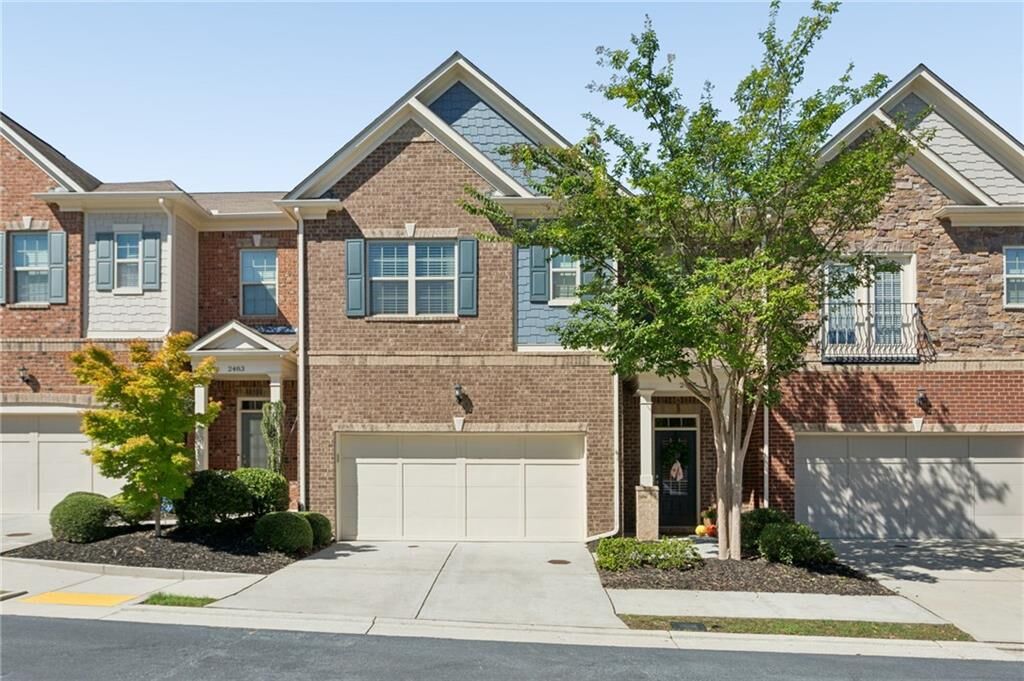
 2487 Norwood Drive SE Smyrna, GA 30080
Coming Soon
$550,000 (USD)
Description
MLS #:
7846645
7846645
Taxes
$1,823(2025)
$1,823(2025)
Lot Size
1,742 SQFT
1,742 SQFT
Type
Townhouse
Townhouse
Year Built
2014
2014
Style
Townhouse, Traditional, Craftsman
Townhouse, Traditional, Craftsman
Views
City
City
County
Cobb County
Cobb County
Community
Vining Crest
Vining Crest
Listed By
Danielle Corriveau, Compass, Contact: 404-668-6621
Source
FMLS
Last checked Sep 30 2026 at 5:22 PM GMT+0000
FMLS
Last checked Sep 30 2026 at 5:22 PM GMT+0000
Bathroom Details
- Full Bathrooms: 3
- Half Bathroom: 1
Interior Features
- Entrance Foyer
- Walk-In Closet(s)
- Bookcases
- High Speed Internet
- Double Vanity
- His and Hers Closets
- High Ceilings 10 Ft Main
- Disappearing Attic Stairs
- High Ceilings 10 Ft Upper
- Dishwasher
- Disposal
- Electric Water Heater
- Microwave
- Self Cleaning Oven
- Refrigerator
- Washer
- Dryer
- Gas Cooktop
- Crown Molding
- Laundry: Laundry Room
- Laundry: Upper Level
- Windows: Insulated Windows
- Windows: Double Pane Windows
- Laundry: In Hall
- Laundry: Common Area
- Windows: Window Treatments
- Recessed Lighting
Kitchen
- Cabinets Stain
- Breakfast Bar
- Breakfast Room
- Eat-In Kitchen
- Stone Counters
- View to Family Room
- Kitchen Island
- Pantry Walk-In
Subdivision
- Vining Crest
Lot Information
- Level
- Private
- Landscaped
- Back Yard
Property Features
- Fireplace: Gas Starter
- Fireplace: Masonry
- Fireplace: 1
- Fireplace: Family Room
- Fireplace: Great Room
- Fireplace: Stone
- Foundation: Slab
Heating and Cooling
- Forced Air
- Heat Pump
- Central
- Ceiling Fan(s)
- Central Air
Pool Information
- None
Homeowners Association Information
- Dues: $360/Monthly
Flooring
- Carpet
- Hardwood
- Ceramic Tile
Exterior Features
- Roof: Composition
Utility Information
- Utilities: Cable Available, Electricity Available, Phone Available, Underground Utilities, Water Available, Natural Gas Available, Sewer Available
- Sewer: Public Sewer
- Energy: None, Appliances
School Information
- Elementary School: Teasley
- Middle School: Campbell
- High School: Campbell
Parking
- Covered
- Driveway
- Kitchen Level
- Garage
- Garage Door Opener
- Level Driveway
- Garage Faces Front
Additional Information: Compass | 404-668-6621
Location
Estimated Monthly Mortgage Payment
*Based on Fixed Interest Rate withe a 30 year term, principal and interest only
Listing price
Down payment
%
Interest rate
%Mortgage calculator estimates are provided by CENTURY 21 Real Estate LLC and are intended for information use only. Your payments may be higher or lower and all loans are subject to credit approval.
Disclaimer: Listings identified with the FMLS IDX logo come from FMLS and are held by brokerage firms other than the owner of this website. The listing brokerage is identified in any listing details. Information is deemed reliable but is not guaranteed. If you believe any FMLS listing contains material that infringes your copyrighted work please click here review our DMCA policy and learn how to submit a takedown request. © 2026 First Multiple Listing Service, Inc. Last Updated: 9/30/26 10:22
Listings identified with the FMLS IDX logo come from FMLS and are held by brokerage firms other than the owner of this website. The listing brokerage is identified in any listing details. Information is deemed reliable but is not guaranteed. If you believe any FMLS listing contains material that infringes your copyrighted work please click here review our DMCA policy and learn how to submit a takedown request. © 2026 First Multiple Listing Service, Inc. Last Updated: 9/30/26 10:22



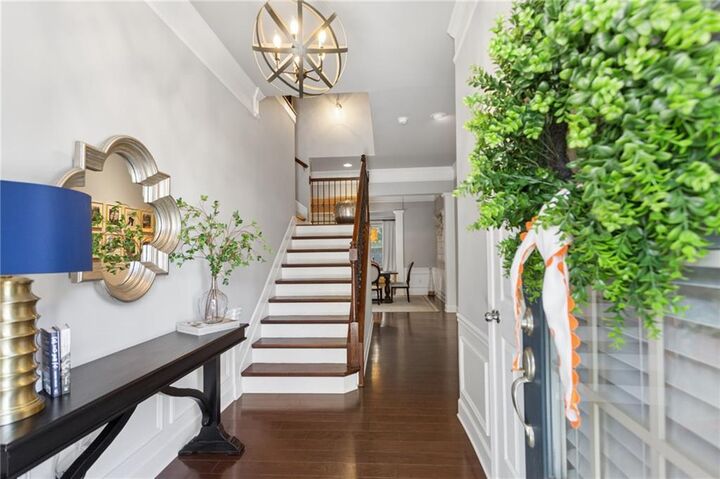
Inside, the home feels polished yet comfortable, with an open kitchen flowing naturally into the dining and living areas. Hardwood floors, high ceilings, a fireplace, walk-in pantry, and convenient two car garage with storage. The spacious primary suite is expansive with a separate sitting area, his and hers closets, double vanity and an private primary suite porch for crisp fall morning coffee.
And then there’s the location.
Outdoor time is easy with multiple Smyrna access points to the Silver Comet Trail, including the Oakdale Road trailhead. Cobb County’s portion alone offers 12.8 miles of paved multi-use trail for cycling, running and walking, with connections continuing far beyond Smyrna. Cobb County. Closer to home, Taylor-Brawner Park offers 10 acres of green space, a walking trail, playground and historic Brawner Hall. Smyrna GA Jonquil Park adds 14 acres with walking trails, recreation fields and a playground, while Smyrna's park system also includes spots for mountain biking, dog parks, pools and additional trails. Smyrna GA
For dining, shopping and entertainment, the home is well positioned for Vinings, Smyrna Market Village, Cumberland and The Battery Atlanta/Truist Park--with convenient access to 285/75 for quick access to anywhere in Atlanta.
It’s the combination that makes 2487 Norwood Drive stand out: a beautifully maintained home, access to trails and green space, and some of the best shopping, dining and entertainment in the Smyrna/Vinings area close at hand.
Smart space. Classic style. A location that puts more of Atlanta within reach.