

Listing Courtesy of:  FMLS / Listed By: Ansley Real Estate - Contact: 561-339-8987
 FMLS / Listed By: Ansley Real Estate - Contact: 561-339-8987
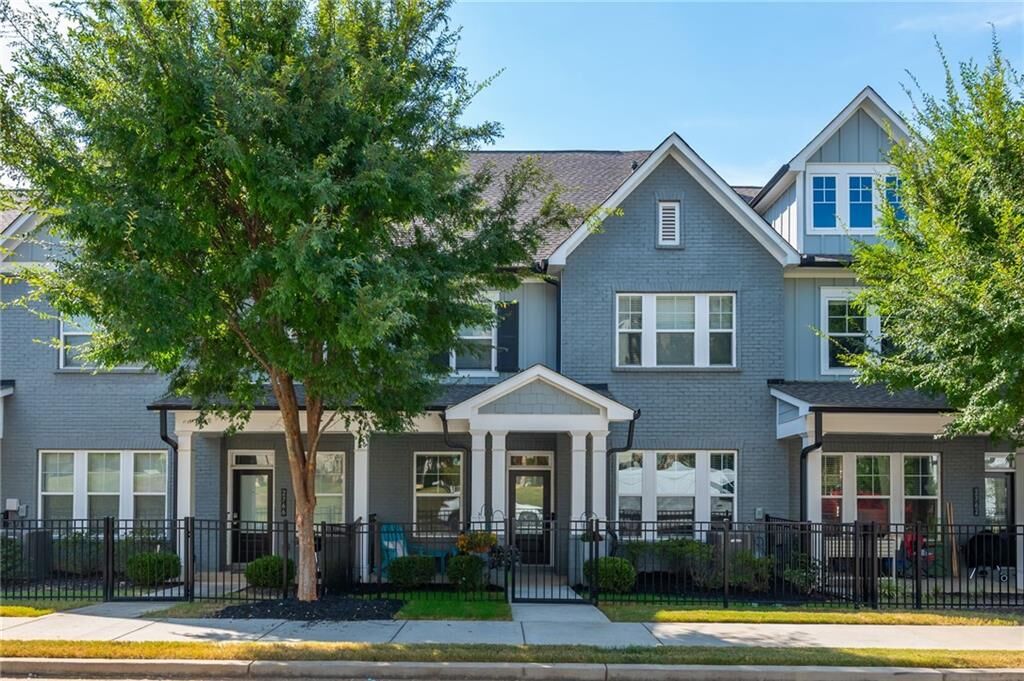
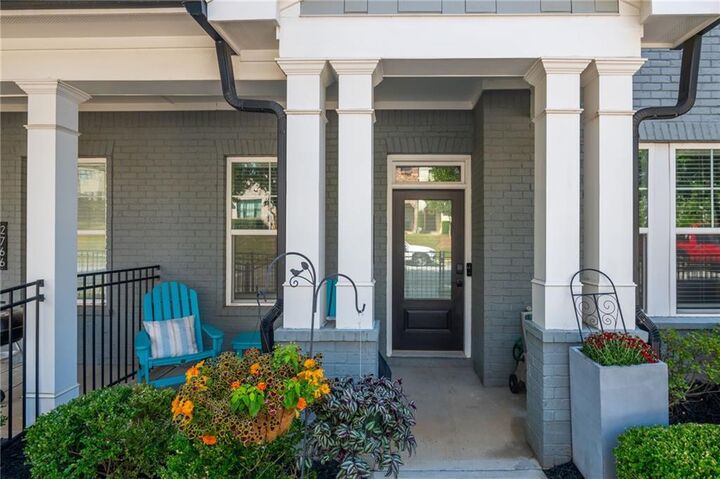
 2764 Bell Drive SE Smyrna, GA 30080
Coming Soon
$525,000 (USD)
Description
MLS #:
7848255
7848255
Taxes
$4,949(2025)
$4,949(2025)
Lot Size
871 SQFT
871 SQFT
Type
Townhouse
Townhouse
Year Built
2020
2020
Style
Townhouse, Craftsman
Townhouse, Craftsman
County
Cobb County
Cobb County
Community
Woodbury
Woodbury
Listed By
Callie Kraft, Ansley Real Estate, Contact: 561-339-8987
Source
FMLS
Last checked Oct 4 2026 at 10:09 PM GMT+0000
FMLS
Last checked Oct 4 2026 at 10:09 PM GMT+0000
Bathroom Details
- Full Bathrooms: 2
- Half Bathroom: 1
Interior Features
- Walk-In Closet(s)
- High Ceilings 9 Ft Main
- High Ceilings 9 Ft Upper
- High Ceilings 9 Ft Lower
- Dishwasher
- Disposal
- Energy Star Qualified Appliances
- Gas Range
- Microwave
- Gas Water Heater
- Tankless Water Heater
- Gas Cooktop
- Gas Oven
- Laundry: Laundry Room
- Laundry: Upper Level
- Windows: Insulated Windows
Kitchen
- Pantry
- Cabinets White
- View to Family Room
- Kitchen Island
- Solid Surface Counters
Subdivision
- Woodbury
Lot Information
- Landscaped
- Zero Lot Line
Property Features
- Fireplace: None
- Fireplace: 0
- Foundation: Slab
Heating and Cooling
- Forced Air
- Zoned
- Natural Gas
- Central
- Ceiling Fan(s)
- Central Air
Pool Information
- None
Homeowners Association Information
- Dues: $240/Monthly
Flooring
- Carpet
- Hardwood
- Ceramic Tile
Exterior Features
- Roof: Composition
- Roof: Shingle
- Roof: Ridge Vents
Utility Information
- Utilities: Underground Utilities
- Sewer: Public Sewer
- Energy: None, Appliances
School Information
- Elementary School: Argyle
- Middle School: Campbell
- High School: Campbell
Parking
- Attached
- Kitchen Level
- Garage
- Garage Door Opener
Additional Information: Ansley Real Estate | 561-339-8987
Location
Estimated Monthly Mortgage Payment
*Based on Fixed Interest Rate withe a 30 year term, principal and interest only
Listing price
Down payment
%
Interest rate
%Mortgage calculator estimates are provided by CENTURY 21 Real Estate LLC and are intended for information use only. Your payments may be higher or lower and all loans are subject to credit approval.
Disclaimer: Listings identified with the FMLS IDX logo come from FMLS and are held by brokerage firms other than the owner of this website. The listing brokerage is identified in any listing details. Information is deemed reliable but is not guaranteed. If you believe any FMLS listing contains material that infringes your copyrighted work please click here review our DMCA policy and learn how to submit a takedown request. © 2026 First Multiple Listing Service, Inc. Last Updated: 10/4/26 15:09
Listings identified with the FMLS IDX logo come from FMLS and are held by brokerage firms other than the owner of this website. The listing brokerage is identified in any listing details. Information is deemed reliable but is not guaranteed. If you believe any FMLS listing contains material that infringes your copyrighted work please click here review our DMCA policy and learn how to submit a takedown request. © 2026 First Multiple Listing Service, Inc. Last Updated: 10/4/26 15:09



The main level features an inviting open-concept layout, perfect for everyday living and entertaining. The chef-inspired kitchen showcases crisp white shaker cabinetry, a large island with breakfast bar seating, stylish pendant lighting, Azul Platino granite countertops, stainless-steel appliances, and a KitchenAid dishwasher. The seamless flow into the living and dining areas creates an ideal gathering space for friends and family. Just off the main living area, a custom-built foyer adds both style and functionality while providing a welcoming entry into the home.
The second level offers an oversized primary suite featuring a spa-like en-suite bath with a huge walk-in shower, built-in bench seating, and luxurious rainfall showerhead. This level also includes two additional bedrooms and a full bath, providing flexibility for guests, family, or a private home office. All three bedrooms feature custom-built closets, offering exceptional organization and storage.
Head upstairs to the third floor, where you'll find a spacious bonus room that offers endless possibilities. Perfect for hosting game nights, movie nights, a playroom, home gym, or additional entertaining space, this versatile area is sure to become a favorite gathering spot.
Additional highlights include a convenient two-car garage and thoughtfully designed living spaces throughout. With its desirable Woodbury location and easy access to dining, shopping, entertainment, and The Battery, this townhome offers the perfect blend of style, comfort, and convenience. Come experience everything this exceptional Smyrna home has to offer!