

Listing Courtesy of:  FMLS / Listed By: Chapman Hall Premier, Realtors - Contact: 404-406-9077
 FMLS / Listed By: Chapman Hall Premier, Realtors - Contact: 404-406-9077
 1650 Albion Drive Snellville, GA 30078
Active (1 Days)
$3,200 (USD)
Description
MLS #:
7852621
7852621
Lot Size
6,534 SQFT
6,534 SQFT
Type
Rental
Rental
Year Built
2019
2019
Style
Traditional
Traditional
Views
Other, Neighborhood
Other, Neighborhood
County
Gwinnett County
Gwinnett County
Community
Shadowbrook Crossing
Shadowbrook Crossing
Listed By
Sonal J Herring, Chapman Hall Premier, Realtors, Contact: 404-406-9077
Source
FMLS
Last checked Oct 13 2026 at 1:30 AM GMT+0000
FMLS
Last checked Oct 13 2026 at 1:30 AM GMT+0000
Bathroom Details
- Full Bathrooms: 4
Interior Features
- Double Vanity
- Dishwasher
- Disposal
- Microwave
- Entrance Foyer 2 Story
- Electric Oven
- Laundry: Laundry Room
- Laundry: Upper Level
- Windows: Insulated Windows
Kitchen
- Breakfast Bar
- Cabinets White
- View to Family Room
- Kitchen Island
- Pantry Walk-In
- Solid Surface Counters
Subdivision
- Shadowbrook Crossing
Lot Information
- Level
- Corner Lot
- Back Yard
Property Features
- Fireplace: 1
- Fireplace: Family Room
Heating and Cooling
- Central
- Ceiling Fan(s)
- Central Air
Pool Information
- None
Flooring
- Carpet
- Luxury Vinyl
- Tile
Exterior Features
- Roof: Composition
Utility Information
- Utilities: Electricity Available, Underground Utilities, Water Available, Sewer Available
School Information
- Elementary School: Brookwood - Gwinnett
- Middle School: Crews
- High School: Brookwood
Parking
- Covered
- Garage
Additional Information: Chapman Hall Premier, Realtors | 404-406-9077
Location
Disclaimer: Listings identified with the FMLS IDX logo come from FMLS and are held by brokerage firms other than the owner of this website. The listing brokerage is identified in any listing details. Information is deemed reliable but is not guaranteed. If you believe any FMLS listing contains material that infringes your copyrighted work please click here review our DMCA policy and learn how to submit a takedown request. © 2026 First Multiple Listing Service, Inc. Last Updated: 10/12/26 18:30
Listings identified with the FMLS IDX logo come from FMLS and are held by brokerage firms other than the owner of this website. The listing brokerage is identified in any listing details. Information is deemed reliable but is not guaranteed. If you believe any FMLS listing contains material that infringes your copyrighted work please click here review our DMCA policy and learn how to submit a takedown request. © 2026 First Multiple Listing Service, Inc. Last Updated: 10/12/26 18:30



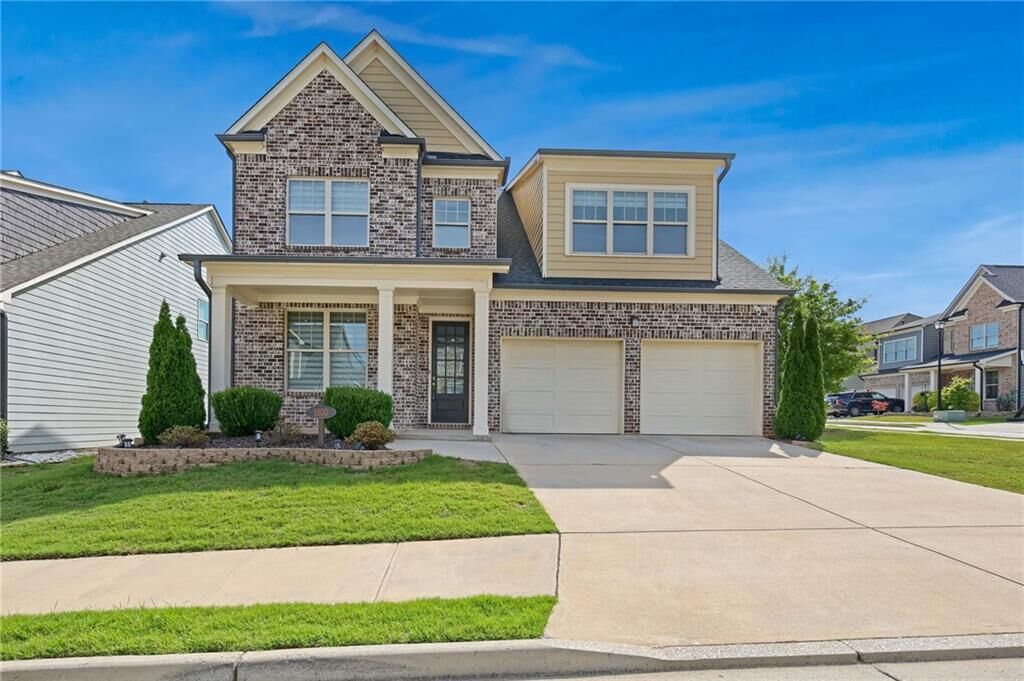
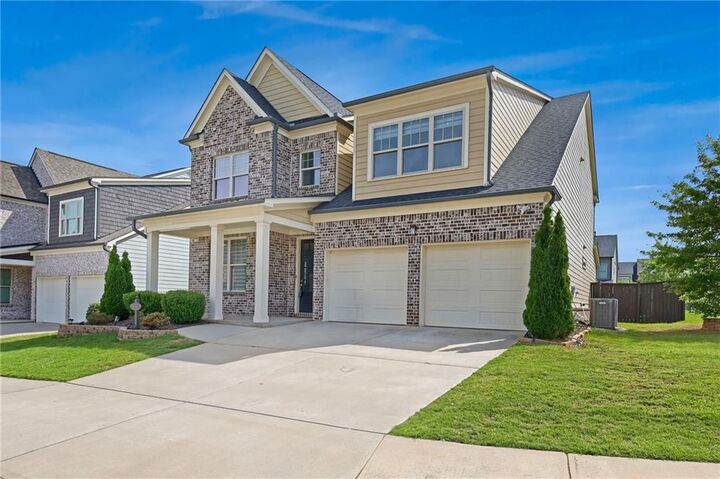
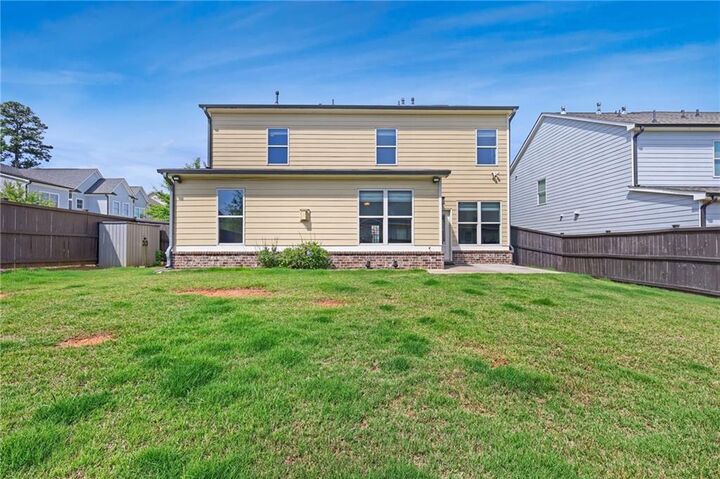
This stunning 4-bedroom, 4-bathroom home offers 3,262 square feet of thoughtfully designed living space, surpassing even model home standards. Every detail has been meticulously planned to create a bright, open floor plan ideal for both everyday living and entertaining. The gourmet kitchen boasts beautiful white granite countertops, upgraded cabinetry, abundant storage, and a spacious walk-in pantry. The seamless flow from the kitchen to the outdoor living patio—enclosed within a fenced backyard—makes indoor-outdoor living effortless. The main level features a comfortable sized bedroom that serve as a guest suite. Upstairs, you'll find a luxurious primary suite, additional well-appointed bedrooms, and a large loft that offers flexible living space. Located in the desirable ShadowBrook Crossing community, residents enjoy access to amenities including a pool and playground, all within walking distance. The home is conveniently situated near major interstates, shopping, dining, Piedmont Eastside Medical Center, and lies within the highly sought-after Brookwood School District. Tenant Qualification: Rent: $3,200/mo, Security Deposit:$4,800 and Annual Income(3 X the rent or More).