

Listing Courtesy of:  FMLS / Listed By: Adams Homes Realty Inc. - Contact: 678-432-5495
 FMLS / Listed By: Adams Homes Realty Inc. - Contact: 678-432-5495
1654 Norris Landing Drive Snellville, GA 30039
Coming Soon
$520,153 (USD)
Description
MLS #:
7833168
7833168
Taxes
$1,468(2025)
$1,468(2025)
Lot Size
0.59 acres
0.59 acres
Type
Single-Family Home
Single-Family Home
Year Built
2026
2026
Style
Traditional
Traditional
Views
Trees/Woods
Trees/Woods
County
DeKalb County
DeKalb County
Community
Norris Landing
Norris Landing
Listed By
Clifton Jones, Adams Homes Realty Inc., Contact: 678-432-5495
Source
FMLS
Last checked Nov 2 2026 at 6:59 AM GMT+0000
FMLS
Last checked Nov 2 2026 at 6:59 AM GMT+0000
Bathroom Details
- Full Bathrooms: 3
- Half Bathroom: 1
Interior Features
- Walk-In Closet(s)
- High Ceilings 9 Ft Main
- Tray Ceiling(s)
- Dishwasher
- Electric Range
- Electric Oven
- Laundry: Laundry Room
- Laundry: Upper Level
- Recessed Lighting
- Laundry: Electric Dryer Hookup
Kitchen
- Cabinets Stain
- Breakfast Bar
- Pantry
- Stone Counters
- View to Family Room
- Kitchen Island
Subdivision
- Norris Landing
Lot Information
- Landscaped
- Front Yard
- Back Yard
Property Features
- Fireplace: 1
- Fireplace: Family Room
- Fireplace: Electric
- Foundation: Slab
Heating and Cooling
- Electric
- Zoned
- Central
- Ceiling Fan(s)
- Central Air
Pool Information
- None
Homeowners Association Information
- Dues: $925/Annually
Flooring
- Carpet
- Luxury Vinyl
Exterior Features
- Roof: Composition
- Roof: Shingle
Utility Information
- Utilities: Cable Available, Electricity Available, Phone Available
- Sewer: Septic Tank
- Energy: None, Windows
School Information
- Elementary School: Rock Chapel
- Middle School: Lithonia
- High School: Lithonia
Parking
- Garage
Additional Information: Adams Homes Realty Inc. | 678-432-5495
Location
Estimated Monthly Mortgage Payment
*Based on Fixed Interest Rate withe a 30 year term, principal and interest only
Listing price
Down payment
%
Interest rate
%Mortgage calculator estimates are provided by CENTURY 21 Real Estate LLC and are intended for information use only. Your payments may be higher or lower and all loans are subject to credit approval.
Disclaimer: Listings identified with the FMLS IDX logo come from FMLS and are held by brokerage firms other than the owner of this website. The listing brokerage is identified in any listing details. Information is deemed reliable but is not guaranteed. If you believe any FMLS listing contains material that infringes your copyrighted work please click here review our DMCA policy and learn how to submit a takedown request. © 2026 First Multiple Listing Service, Inc. Last Updated: 11/1/26 22:59
Listings identified with the FMLS IDX logo come from FMLS and are held by brokerage firms other than the owner of this website. The listing brokerage is identified in any listing details. Information is deemed reliable but is not guaranteed. If you believe any FMLS listing contains material that infringes your copyrighted work please click here review our DMCA policy and learn how to submit a takedown request. © 2026 First Multiple Listing Service, Inc. Last Updated: 11/1/26 22:59



The gourmet kitchen is designed for both everyday living and entertaining, featuring grey designer cabinetry, quartz countertops, a farmhouse sink, built-in wastebasket, stainless steel appliances, and a stylish tile backsplash. Appliances include a Frigidaire electric range, dishwasher, and built-in microwave. Two island pendant lights with the kitchen island add an elegant finishing touch.
The master on main primary suite offers a relaxing retreat with a separate shower and soaking tub, complemented by beautiful quartz bathroom countertops.
Step outside to the covered lanai with ceiling fan, creating an inviting space for morning coffee, afternoon relaxation, or outdoor entertaining. A four-zone irrigation system helps maintain the surrounding landscape, while two exterior flood lights provide added convenience and security.
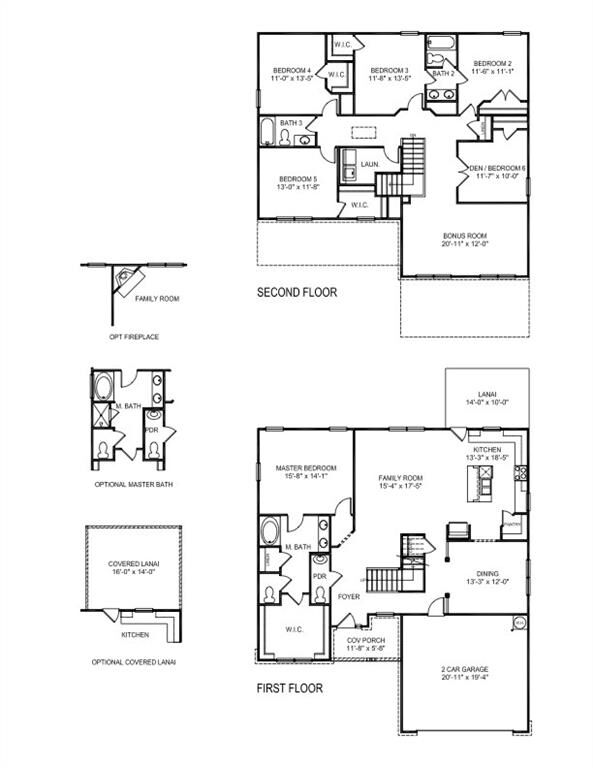
Lot 3B Floor plan 3119A Home features include:
• 6 bedrooms
• 3.5 bathrooms
• Two-car garage
• Electric fireplace
• Quartz countertops in kitchen
• Quartz countertops in bathrooms
• Stainless steel kitchen appliances
• White designer kitchen cabinets
• Farmhouse sink
• Built-in kitchen wastebasket
• Kitchen backsplash
• Covered lanai with ceiling fan
• Four-zone irrigation system
• Two exterior flood lights
• Luxury vinyl plank flooring throughout key living areas
Peaceful surroundings, beautiful finishes, generous living space, and convenient access to shopping, dining, and entertainment make this home an exceptional opportunity.
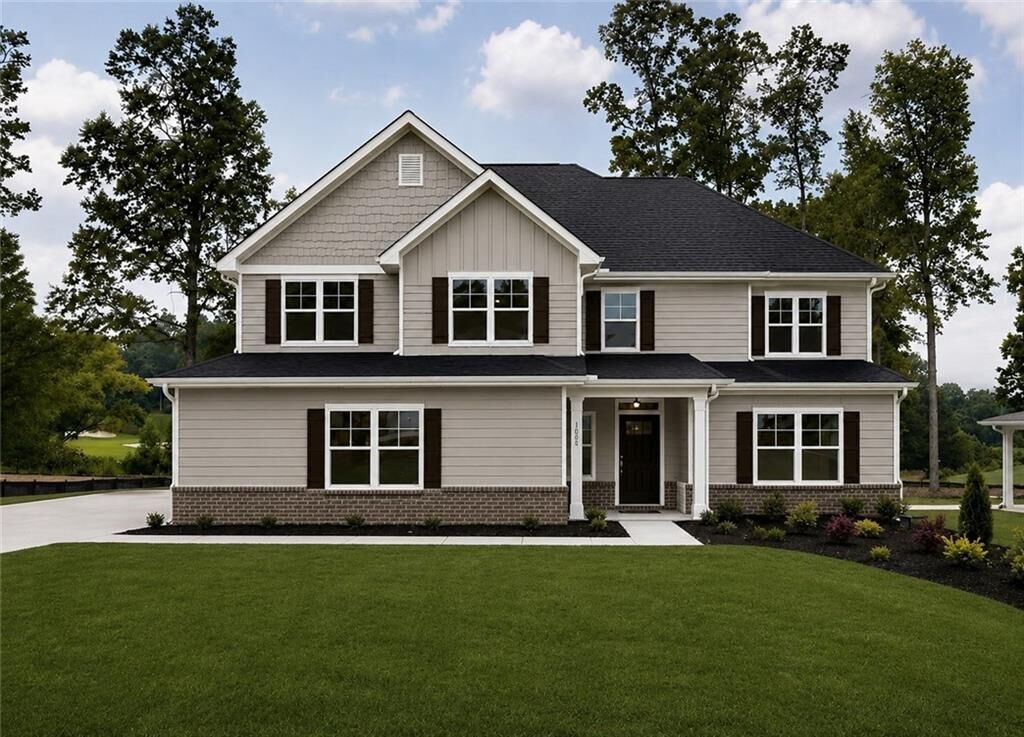
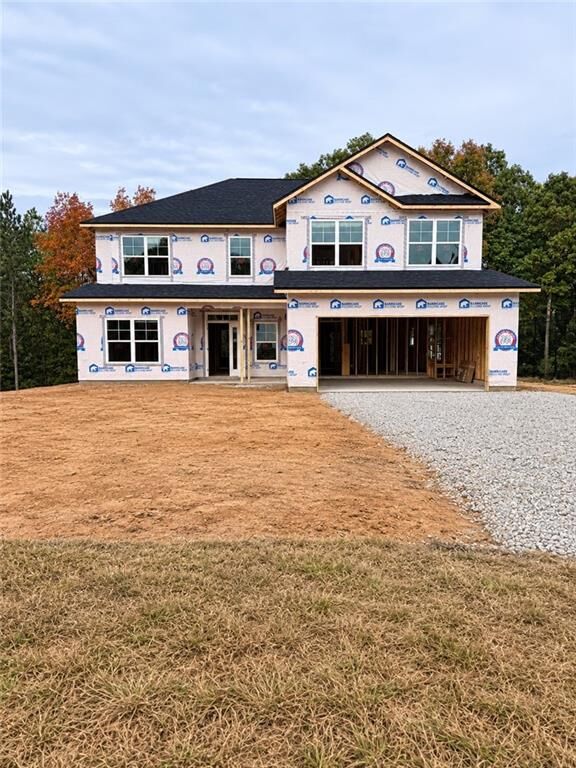
Peace of mind included: 1-year builder's warranty, 2-year systems warranty, and 10-year structural warranty. Estimated Completion is January 2027*****PLEASE NOTE Stock Photos were used for illustration purposes only and do not reflect the actual home upgrade and color selections.