

Listing Courtesy of:  FMLS / Listed By: S&J Real Estate Associates - Contact: 404-964-7413
 FMLS / Listed By: S&J Real Estate Associates - Contact: 404-964-7413
2945 River Bend Drive Snellville, GA 30078
Active (14 Days)
$1,550 (USD)
Description
MLS #:
7858910
7858910
Lot Size
0.34 acres
0.34 acres
Type
Rental
Rental
Year Built
1991
1991
Style
Colonial
Colonial
Views
Neighborhood
Neighborhood
County
Gwinnett County
Gwinnett County
Community
Riverbend at Summit Chase
Riverbend at Summit Chase
Listed By
Sabrina Joyce, S&J Real Estate Associates, Contact: 404-964-7413
Source
FMLS
Last checked Nov 8 2026 at 2:14 AM GMT+0000
FMLS
Last checked Nov 8 2026 at 2:14 AM GMT+0000
Bathroom Details
- Full Bathroom: 1
Interior Features
- Other
- Refrigerator
- Electric Range
- Windows: Insulated Windows
Kitchen
- Cabinets White
- View to Family Room
- Pantry Walk-In
Subdivision
- Riverbend At Summit Chase
Lot Information
- Cul-De-Sac
Property Features
- Fireplace: None
- Fireplace: 0
Heating and Cooling
- Central
- Central Air
Basement Information
- Exterior Entry
- Finished
- Full
- Walk-Out Access
Pool Information
- None
Flooring
- Hardwood
- Tile
Exterior Features
- Roof: Composition
Utility Information
- Utilities: Electricity Available, Water Available
School Information
- Elementary School: Magill
- Middle School: Snellville
- High School: South Gwinnett
Parking
- Garage
- On Street
Additional Information: S&J Real Estate Associates | 404-964-7413
Location
Disclaimer: Listings identified with the FMLS IDX logo come from FMLS and are held by brokerage firms other than the owner of this website. The listing brokerage is identified in any listing details. Information is deemed reliable but is not guaranteed. If you believe any FMLS listing contains material that infringes your copyrighted work please click here review our DMCA policy and learn how to submit a takedown request. © 2026 First Multiple Listing Service, Inc. Last Updated: 11/7/26 18:14
Listings identified with the FMLS IDX logo come from FMLS and are held by brokerage firms other than the owner of this website. The listing brokerage is identified in any listing details. Information is deemed reliable but is not guaranteed. If you believe any FMLS listing contains material that infringes your copyrighted work please click here review our DMCA policy and learn how to submit a takedown request. © 2026 First Multiple Listing Service, Inc. Last Updated: 11/7/26 18:14



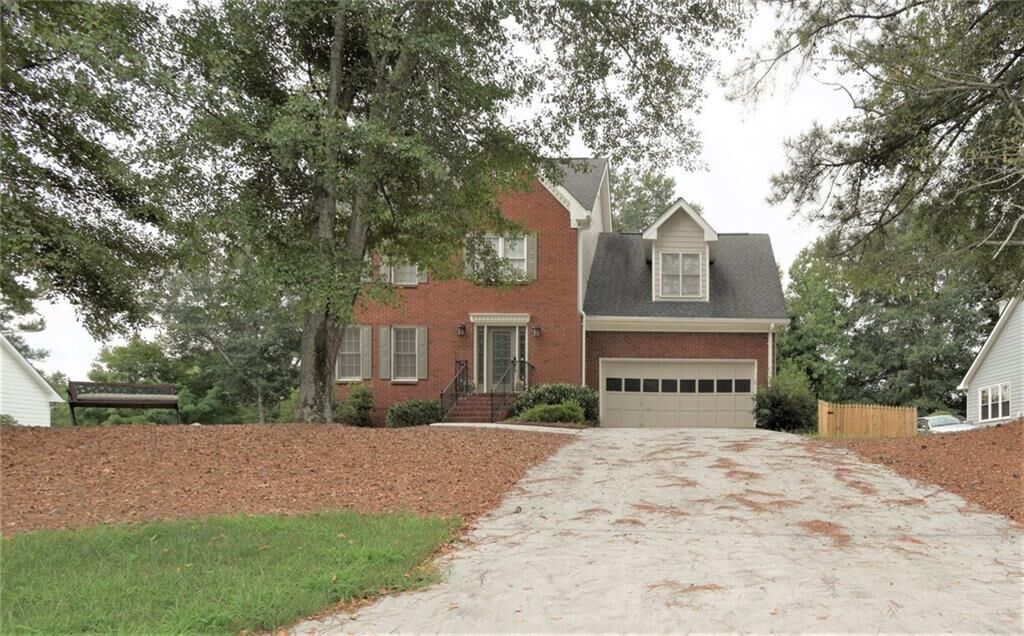
Welcome to this bright, spacious, and inviting 2-bedroom, 1-bath basement apartment located in a beautifully remodeled Colonial-style home, nestled in a quiet double cul-de-sac setting.
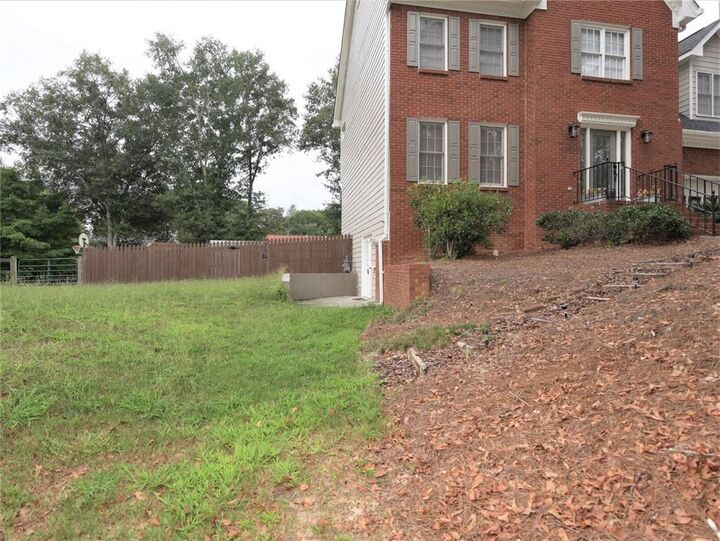
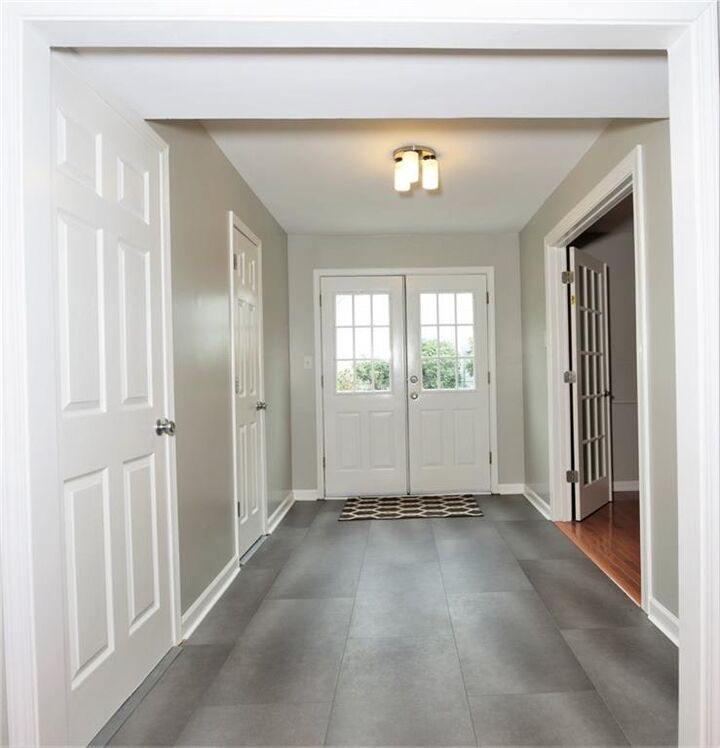
This full basement apartment offers a bright, open, and airy layout with comfortable living space and the convenience of a private, separate entrance from the main residence.
Apartment Features: 2 spacious bedrooms, 1 full bathroom, Full kitchen, Open and inviting living area, Bright and airy basement layout, Private entrance separate from the main house, Utilities included in the monthly rent! Located in a beautifully remodeled Colonial-style home and Peaceful double cul-de-sac location
Enjoy the comfort and privacy of your own living space in a charming residential setting, with the added convenience of utilities included in your monthly rent!
IMPORTANT RENTAL INFORMATION:
This rental includes ONLY the basement apartment, consisting of 2 bedrooms, 1 full bathroom, a full kitchen, and living space. The main house is separate and is NOT included in the rental.
Application Requirements:
All applicants 18 years of age or older must complete a separate rental application and pay a non-refundable application fee. Credit and background screenings are required for each adult applicant.
Schedule your showing today and discover this inviting space!