

Listing Courtesy of:  Hive MLS / Listed By: Century 21 Luxe Real Estate
 Hive MLS / Listed By: Century 21 Luxe Real Estate
454 Clyo Shawnee Road Springfield, GA 31329
Active (8 Days)
$825,000 (USD)
Description
MLS #:
SA367398
SA367398
Lot Size
1.56 acres
1.56 acres
Type
Single-Family Home
Single-Family Home
Year Built
2027
2027
County
Effingham County
Effingham County
Listed By
Wendy Miner, Century 21 Luxe Real Estate
Source
Hive MLS
Last checked Nov 8 2026 at 10:33 PM GMT+0000
Hive MLS
Last checked Nov 8 2026 at 10:33 PM GMT+0000
Bathroom Details
- Full Bathrooms: 3
- Half Bathroom: 1
Interior Features
- Ceiling Fan(s)
- Pantry
- See Remarks
- Kitchen Island
- Other
- High Ceilings
- Entrance Foyer
- Tray Ceiling(s)
- Main Level Primary
- Built-In Features
- Fireplace
- Separate Shower
- Split Bedrooms
- Double Vanity
- Primary Suite
- Bathtub
- Attic
Kitchen
- Dishwasher
- Disposal
- Oven
- Electric Water Heater
- Some Electric Appliances
- Cooktop
- Microwave
Lot Information
- Wooded
- Private
- Back Yard
Property Features
- Fireplace: Electric
- Fireplace: Living Room
Heating and Cooling
- Electric
- Other
- Central
- Central Air
Exterior Features
- Roof: Composition
Utility Information
- Utilities: Underground Utilities
- Sewer: Septic Tank
Parking
- Garage Door Opener
- Attached
Living Area
- 3,258 sqft
Location
Estimated Monthly Mortgage Payment
*Based on Fixed Interest Rate withe a 30 year term, principal and interest only
Listing price
Down payment
%
Interest rate
%Mortgage calculator estimates are provided by CENTURY 21 Real Estate LLC and are intended for information use only. Your payments may be higher or lower and all loans are subject to credit approval.
Disclaimer: © 2026 NCRMLS. All rights reserved. HIVE MLS, (NCRMLS), provides content displayed here (“provided content”) on an “as is” basis and makes no representations or warranties regarding the provided content, including, but not limited to those of non-infringement, timeliness, accuracy, or completeness. Individuals and companies using information presented are responsible for verification and validation of information they utilize and present to their customers and clients. Hive MLS will not be liable for any damage or loss resulting from use of the provided content or the products available through Portals, IDX, VOW, and/or Syndication. Recipients of this information shall not resell, redistribute, reproduce, modify, or otherwise copy any portion thereof without the expressed written consent of Hive MLS. Data last updated 11/8/26 14:33



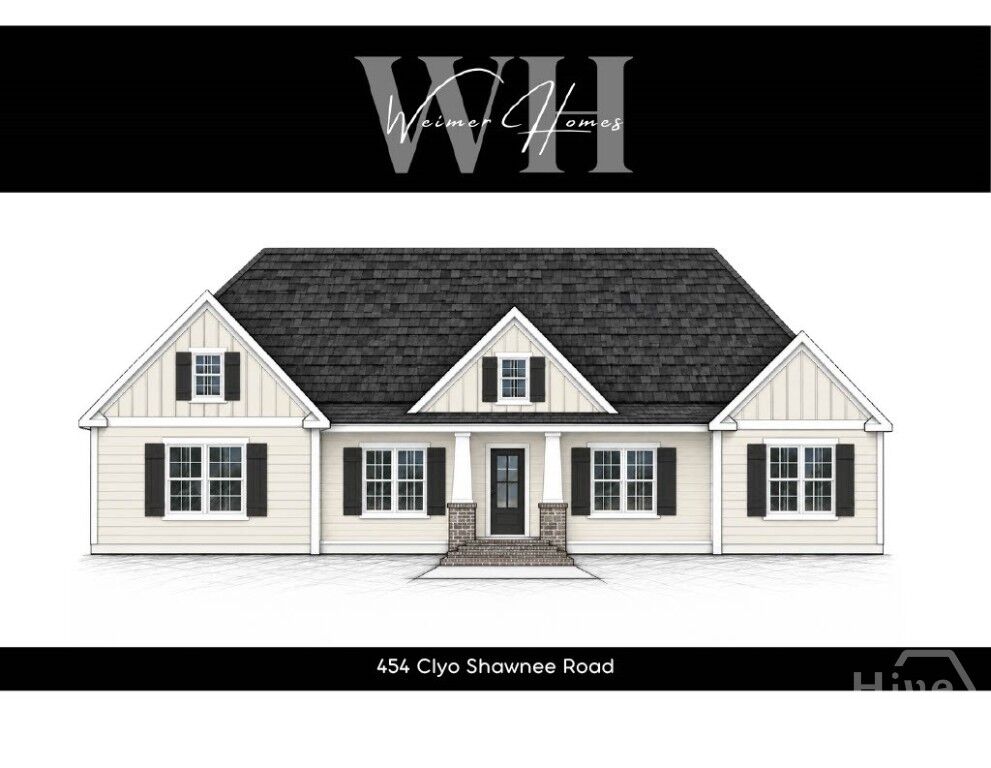
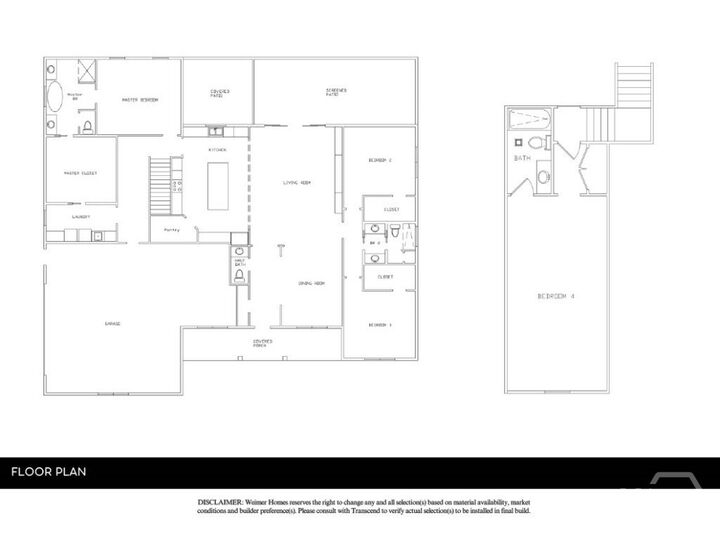
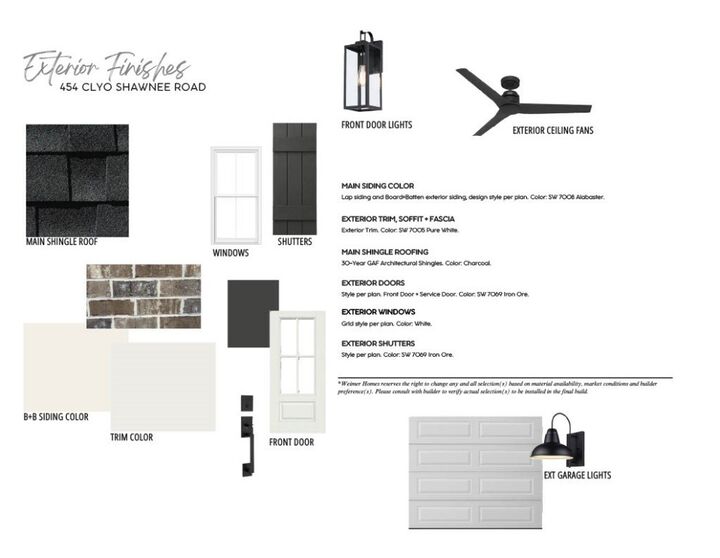
WELCOME TO A SHOWSTOPPER! This stunning semi-custom contemporary home is sure to impress! Situated on 1.5 beautiful acres with a private, wooded backyard, this 1.5-story masterpiece offers 4 spacious bedrooms, 3.5 bathrooms, and UPGRADES GALORE! From the gorgeous Hardie board exterior to the impressive interior finishes, no detail has been overlooked! Step inside to soaring 10-foot ceilings, elegant tray ceilings, beautiful LVP flooring, and a bright, open floor plan designed for both entertaining and everyday living. The gourmet kitchen is a DREAM, featuring an oversized island, built-in wall oven, separate smooth cooktop, and spacious walk-in pantry, all opening to an expansive living room with a beautiful electric fireplace. The FIRST-FLOOR PRIMARY SUITE is truly a showstopper of its own, boasting an oversized bedroom, luxurious bath, and MASSIVE walk-in closet with convenient access to the laundry room! Additional highlights include an oversized 2-car garage with extra storage, a welcoming front porch, screened back porch, and covered patio overlooking your peaceful wooded retreat. THE BEST PART? Contract early enough and you may have the opportunity to personally select some of your interior finishes and make this dream home YOUR OWN! Builder-provided home warranty included! PLUS, take advantage of a special lender credit offered through our preferred lender, with no requirement to use that lender. DON'T MISS YOUR CHANCE TO OWN THIS INCREDIBLE NEW HOME!
Estimated completion date is April 2027.