47 Dorsey Circle St. Simons Island, GA 31522
Listing Courtesy of: Scout MLS / Listed By: Liberty Realty Group LLC

  47 Dorsey Circle St. Simons Island, GA 31522

Active (1 Days)
$2,475,000 (USD)

5
BED
6
BATH
4,864
SQFT

Description

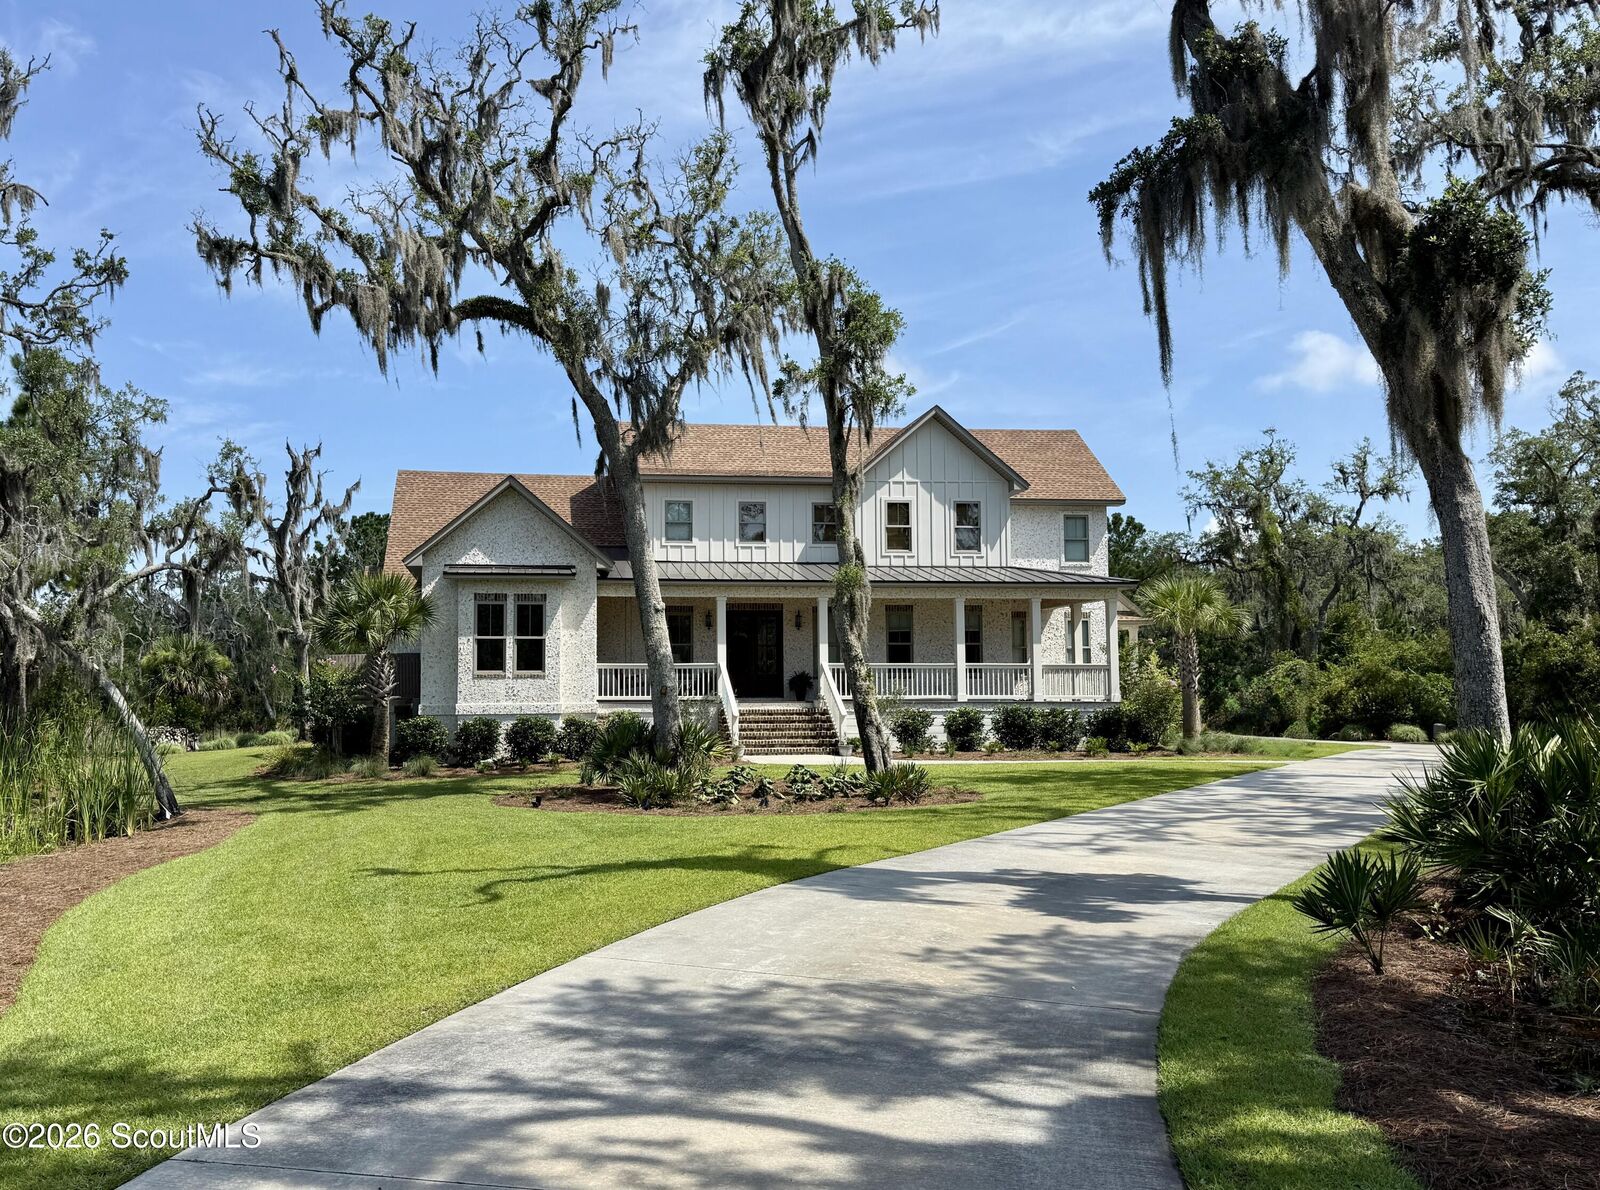
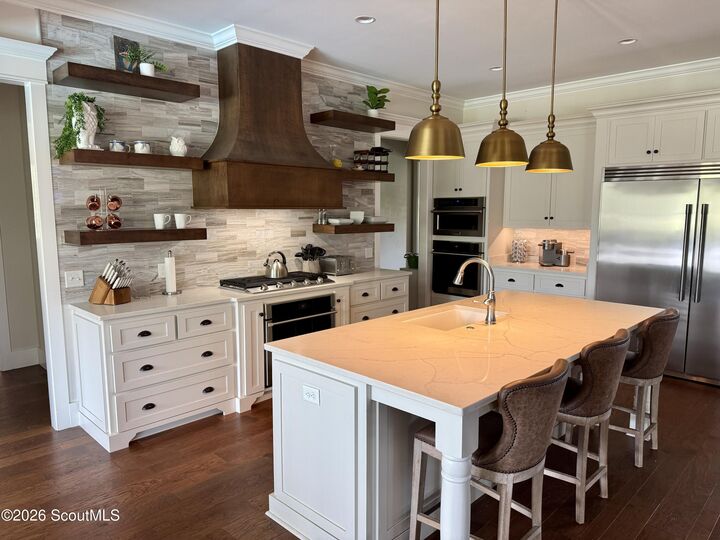
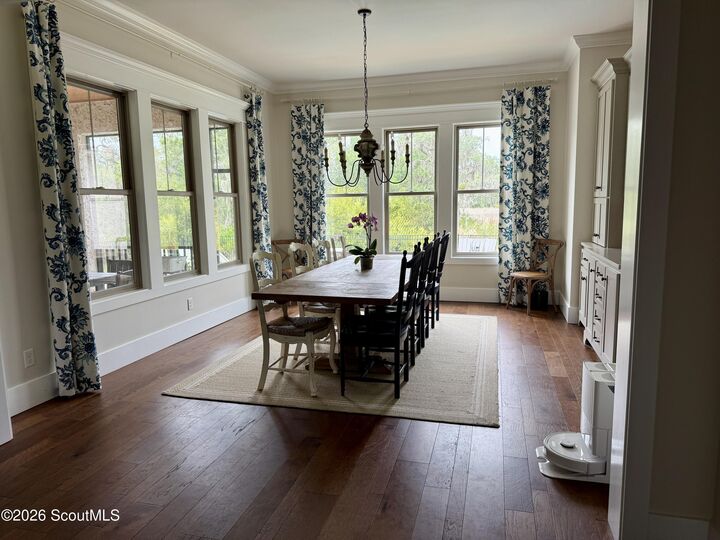
Welcome to 47 Dorsey Circle, the epitome of privacy and luxury! This custom marsh-front residence is set on nearly 3 private acres within a beautifully appointed gated community on the north end of St. Simons Island. Built in 2021, this exceptional home offers 5 bedrooms all with en suite baths, and approximately 4,864 square feet of thoughtfully designed living space, including a newly completed 800 sqft living space above the garage that can be used as an in-law/nanny suite or guest accommodation. As you enter the home, the sweeping marsh views take center stage from the vaulted great room, where an open-concept layout connects the living, dining, and gourmet kitchen areas. The kitchen is designed for both entertaining and everyday living, featuring a large island, expansive walk-in pantry, custom built-ins, professional-grade appliances, double ovens, and a 66-inch refrigerator/freezer. The primary suite, two bedrooms and en-suite and an office are all on the main level. The main living area extends to a screened porch with a fireplace, creating an inviting indoor-outdoor setting to enjoy the stunning marsh views offering gorgeous sunsets. Outside, the fenced oversized saltwater pool with brick pavers, fire pit, and landscaped grounds provide a private retreat overlooking the marsh. Additional highlights include hardwood and tile flooring, 10- to 12-foot ceilings, a 16-foot vaulted great room, two fireplaces, spray-foam insulation, a three-car garage with room for a golf cart. Located in Stillwater, residents enjoy a gated setting with estate-sized homes, tennis courts, and a peaceful north St. Simons Island location.

MLS #:
2002993
Taxes
$12,842(2025)
Lot Size
2.46 acres
Type
Single-Family Home
Year Built
2021
County
Glynn County
Community
Stillwater

Listed By

Stephanie Carey, Liberty Realty Group LLC
Source
Scout MLS
Last checked Oct 12 2026 at 7:48 PM GMT+0000
Bathroom Details
  • Full Bathrooms: 5
  • Half Bathroom: 1
Subdivision
  • Stillwater
Property Features
  • Fireplace: Living Room
  • Fireplace: Gas Log
  • Fireplace: Porch
Pool Information
  • Heated
  • In Ground
  • Salt Water
Homeowners Association Information
  • Dues: $1485/Annually
School Information
  • Elementary School: Oglethorpe
  • Middle School: Glynn Middle School
  • High School: Glynn Academy
Stories
  • 1
Living Area
  • 4,864 sqft
Location
   
Calculate drive times to this property
 
Powered by INRIX® Drive Time

Powered by Walk Score®

Estimated Monthly Mortgage Payment

*Based on Fixed Interest Rate withe a 30 year term, principal and interest only

Listing price
Down payment
%
Interest rate
%
Mortgage calculator estimates are provided by CENTURY 21 Real Estate LLC and are intended for information use only. Your payments may be higher or lower and all loans are subject to credit approval.
Disclaimer: Copyright 2026 Scout MLS. All rights reserved. This information is deemed reliable, but not guaranteed. The information being provided is for consumers’ personal, non-commercial use and may not be used for any purpose other than to identify prospective properties consumers may be interested in purchasing. Data last updated 10/12/26 12:48
