

Listing Courtesy of:  FMLS / Listed By: Atlanta Communities - Contact: 404-804-4101
 FMLS / Listed By: Atlanta Communities - Contact: 404-804-4101
 6963 Whispering Oaks Court Stone Mountain, GA 30087
Active (25 Days)
$394,900 (USD)
Description
MLS #:
7814575
7814575
Taxes
$4,627(2025)
$4,627(2025)
Lot Size
0.3 acres
0.3 acres
Type
Single-Family Home
Single-Family Home
Year Built
1990
1990
Style
Traditional, Colonial
Traditional, Colonial
Views
City
City
County
DeKalb County
DeKalb County
Community
Mountain Oaks
Mountain Oaks
Listed By
Salisia Murray, Atlanta Communities, Contact: 404-804-4101
Source
FMLS
Last checked Aug 27 2026 at 11:43 PM GMT+0000
FMLS
Last checked Aug 27 2026 at 11:43 PM GMT+0000
Bathroom Details
- Full Bathroom: 1
- Half Bathrooms: 3
- 1/4 Bathrooms: 2
Interior Features
- Walk-In Closet(s)
- Bookcases
- Wet Bar
- Double Vanity
- Dishwasher
- Microwave
- Double Oven
- Dryer
- Gas Oven
- Crown Molding
- Laundry: Main Level
- Windows: Double Pane Windows
- Laundry: In Hall
- Windows: Bay Window(s)
Kitchen
- Breakfast Bar
- Cabinets Other
- Second Kitchen
- Stone Counters
- View to Family Room
- Other Surface Counters
Subdivision
- Mountain Oaks
Lot Information
- Cul-De-Sac
- Other
Property Features
- Fireplace: 2
- Fireplace: Basement
- Fireplace: Family Room
- Foundation: Slab
- Foundation: Concrete Perimeter
Heating and Cooling
- Central
- Ceiling Fan(s)
- Central Air
Basement Information
- Exterior Entry
- Finished
- Full
- Finished Bath
- Walk-Out Access
Pool Information
- None
Homeowners Association Information
- Dues: $500/Annually
Flooring
- Hardwood
- Other
- Luxury Vinyl
Exterior Features
- Roof: Composition
Utility Information
- Utilities: Cable Available, Electricity Available, Underground Utilities, Water Available, Natural Gas Available, Sewer Available
- Sewer: Public Sewer
- Energy: None
School Information
- Elementary School: Stephenson
- Middle School: Stephenson
- High School: Stephenson
Parking
- Parking Pad
- Driveway
- On Street
- Total: 4
Additional Information: Atlanta Communities | 404-804-4101
Location
Estimated Monthly Mortgage Payment
*Based on Fixed Interest Rate withe a 30 year term, principal and interest only
Listing price
Down payment
%
Interest rate
%Mortgage calculator estimates are provided by CENTURY 21 Real Estate LLC and are intended for information use only. Your payments may be higher or lower and all loans are subject to credit approval.
Disclaimer: Listings identified with the FMLS IDX logo come from FMLS and are held by brokerage firms other than the owner of this website. The listing brokerage is identified in any listing details. Information is deemed reliable but is not guaranteed. If you believe any FMLS listing contains material that infringes your copyrighted work please click here review our DMCA policy and learn how to submit a takedown request. © 2026 First Multiple Listing Service, Inc. Last Updated: 8/27/26 16:43
Listings identified with the FMLS IDX logo come from FMLS and are held by brokerage firms other than the owner of this website. The listing brokerage is identified in any listing details. Information is deemed reliable but is not guaranteed. If you believe any FMLS listing contains material that infringes your copyrighted work please click here review our DMCA policy and learn how to submit a takedown request. © 2026 First Multiple Listing Service, Inc. Last Updated: 8/27/26 16:43



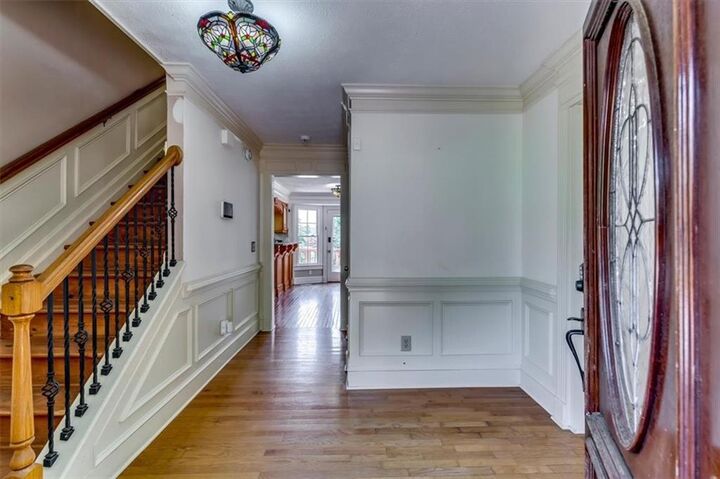
A grand two-story foyer welcomes you into a home filled with character and craftsmanship. Rich hardwood floors flow throughout the main living areas, complemented by extensive crown molding, wainscoting, plantation shutters, custom built-ins, and abundant natural light. Whether you're hosting holiday dinners in the formal dining room, relaxing fireside in the inviting family room, or enjoying quiet mornings in the sun-filled breakfast area, every space feels warm, refined, and inviting.
The spacious kitchen features granite countertops, ample cabinetry, generous prep space, and seamless access to the oversized rear deck perfect for grilling, outdoor dining, or simply unwinding.
Retreat to the primary suite offering a spa-inspired bath with dual vanities, a soaking tub, separate shower, and walk-in closet. Four additional bedrooms provide flexibility for family, guests, or a dedicated home office.
The true showstopper is the fully finished terrace level, complete with a custom pub-style bar, expansive recreation room, additional living space, with a kitchen and laundry and it also has a private exterior entrance. Whether you're hosting game day, movie nights, celebrations, or creating the ultimate entertainment retreat, this level offers endless possibilities.
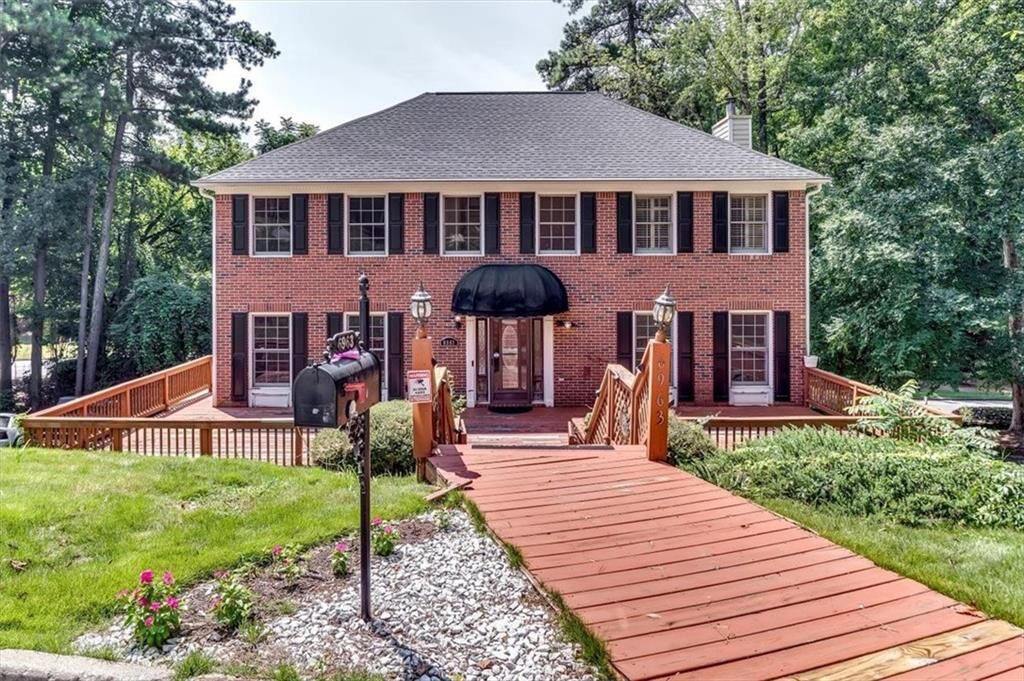
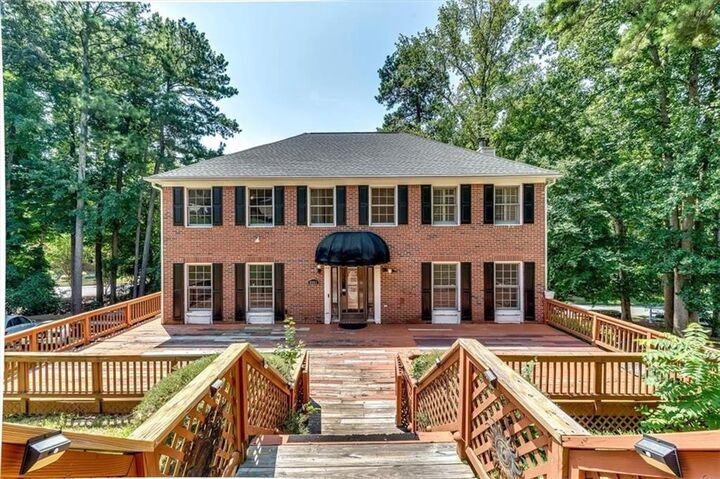
Outside, enjoy the charm of the classic front brick exterior, mature landscaping, and multiple outdoor living spaces designed for year-round enjoyment.
Conveniently located near shopping, dining, parks, and major highways, this home offers the perfect combination of space, style, and location.
This isn't just a home it's the perfect estate where you can entertain, gather, and create lasting memories. Schedule your private tour today before this Mountain Oaks gem is gone!