

Listing Courtesy of:  FMLS / Listed By: Sure Realty Inc. - Contact: 404-428-0695
 FMLS / Listed By: Sure Realty Inc. - Contact: 404-428-0695
5309 Leecroft Drive Sugar Hill, GA 30518
Active (0 Days)
$414,000 (USD)
Description
MLS #:
7859040
7859040
Taxes
$930(2025)
$930(2025)
Lot Size
0.28 acres
0.28 acres
Type
Single-Family Home
Single-Family Home
Year Built
2002
2002
Style
Ranch
Ranch
Views
Neighborhood
Neighborhood
County
Gwinnett County
Gwinnett County
Community
Westbrook Place
Westbrook Place
Listed By
Michelle Layne, Sure Realty Inc., Contact: 404-428-0695
Source
FMLS
Last checked Oct 25 2026 at 8:36 PM GMT+0000
FMLS
Last checked Oct 25 2026 at 8:36 PM GMT+0000
Bathroom Details
- Full Bathrooms: 2
Interior Features
- Entrance Foyer
- High Ceilings 9 Ft Main
- Dishwasher
- Disposal
- Electric Range
- Dryer
- Laundry: Laundry Room
- Laundry: Main Level
- Windows: Insulated Windows
- Laundry: In Hall
- Laundry: Electric Dryer Hookup
Kitchen
- Cabinets Stain
- Stone Counters
- View to Family Room
Subdivision
- Westbrook Place
Lot Information
- Back Yard
Property Features
- Fireplace: 1
- Fireplace: Family Room
- Foundation: Slab
Heating and Cooling
- Central
- Ceiling Fan(s)
- Central Air
Pool Information
- None
Homeowners Association Information
- Dues: $400/Annually
Flooring
- Carpet
- Ceramic Tile
- Luxury Vinyl
Exterior Features
- Roof: Composition
Utility Information
- Utilities: Cable Available, Electricity Available, Underground Utilities, Natural Gas Available, Sewer Available
- Sewer: Public Sewer
- Energy: None
School Information
- Elementary School: Sugar Hill - Gwinnett
- Middle School: Lanier
- High School: Lanier
Parking
- Garage
- Garage Door Opener
- Garage Faces Front
Additional Information: Sure Realty Inc. | 404-428-0695
Location
Estimated Monthly Mortgage Payment
*Based on Fixed Interest Rate withe a 30 year term, principal and interest only
Listing price
Down payment
%
Interest rate
%Mortgage calculator estimates are provided by CENTURY 21 Real Estate LLC and are intended for information use only. Your payments may be higher or lower and all loans are subject to credit approval.
Disclaimer: Listings identified with the FMLS IDX logo come from FMLS and are held by brokerage firms other than the owner of this website. The listing brokerage is identified in any listing details. Information is deemed reliable but is not guaranteed. If you believe any FMLS listing contains material that infringes your copyrighted work please click here review our DMCA policy and learn how to submit a takedown request. © 2026 First Multiple Listing Service, Inc. Last Updated: 10/25/26 13:36
Listings identified with the FMLS IDX logo come from FMLS and are held by brokerage firms other than the owner of this website. The listing brokerage is identified in any listing details. Information is deemed reliable but is not guaranteed. If you believe any FMLS listing contains material that infringes your copyrighted work please click here review our DMCA policy and learn how to submit a takedown request. © 2026 First Multiple Listing Service, Inc. Last Updated: 10/25/26 13:36



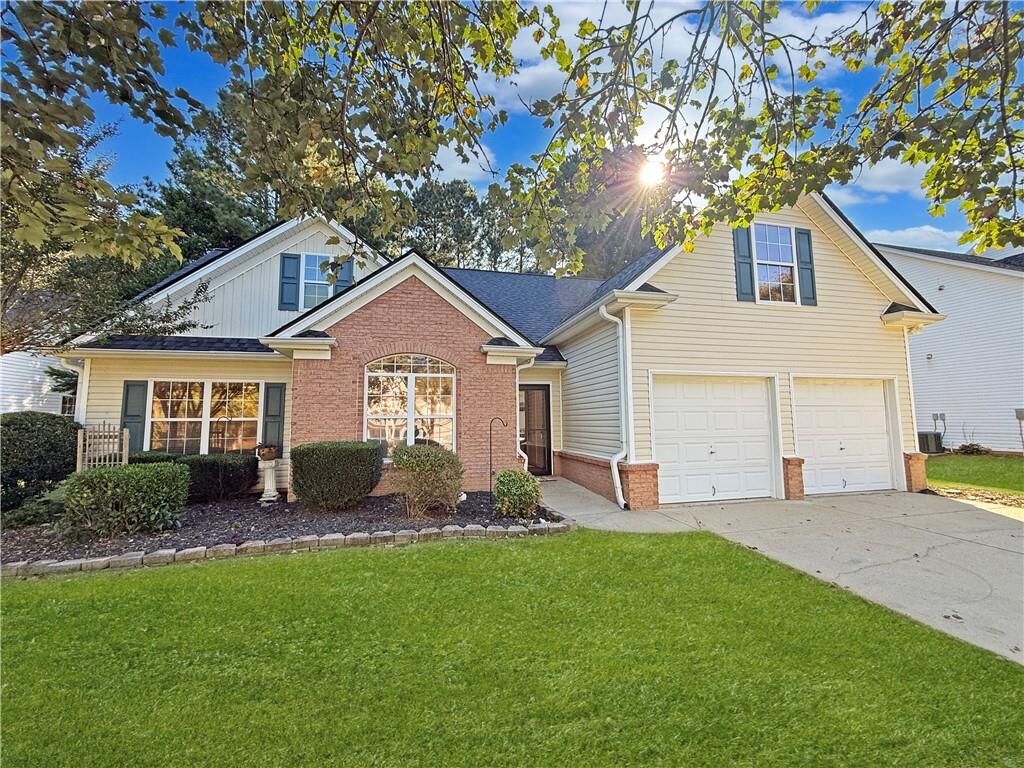
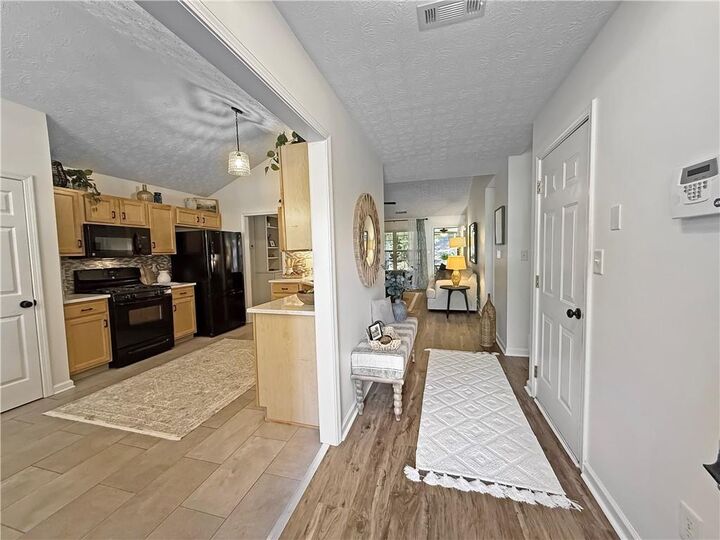
Step inside to discover a bright, open-concept floor plan featuring soaring ceilings, fresh interior paint, luxury vinyl plank flooring installed in 2025, and new carpet in 2026. The inviting fireside family room flows seamlessly into the beautifully appointed kitchen, complete with Quartz countertops, tile backsplash, and sleek black appliances. The spacious primary suite offers a relaxing retreat with a freestanding soaking tub, separate walk-in shower, updated double-sink vanity, new flooring, and a generous walk-in closet. An upstairs bonus bedroom provides additional flexibility for guests, a home office, or a media room.
Enjoy peaceful mornings and relaxing evenings on the covered back porch overlooking the private backyard. Major improvements provide added value and peace of mind, including a NEW ROOF (2026), NEW HVAC SYSTEM (2023), luxury vinyl plank flooring (2025), new carpet (2026), gutter guards (2023).
Location is everything, and this home delivers! Situated directly along the Sugar Hill Greenway, you'll enjoy convenient access to scenic walking and biking trails right from your backyard. Downtown Sugar Hill, The Bowl amphitheater, local restaurants, shopping, and beautiful parks are just minutes away, with convenient sidewalk access. Easy access to Cumming Highway, I-85, Lake Lanier, and the Mall of Georgia adds to the appeal.
Located in the sought-after Gwinnett County school district, this property offers exceptional value for homeowners and investors alike, with no rental restrictions reported. Whether you're searching for a beautifully updated primary residence or an investment opportunity, this home checks all the boxes!
Exceptional location, extensive updates, and incredible value—schedule your private showing today!
Property taxes currently reflect a senior exemption and may vary for the new owner.