

Listing Courtesy of:  FMLS / Listed By: Atlanta Communities - Contact: 678-910-0780
 FMLS / Listed By: Atlanta Communities - Contact: 678-910-0780
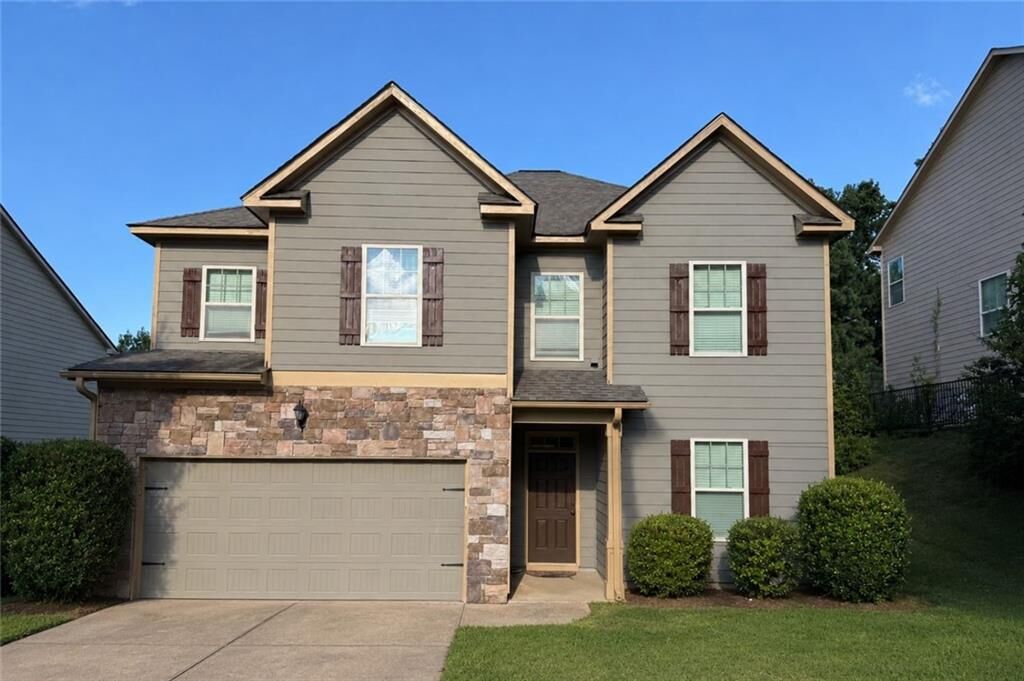
 1530 Brushfoot Trail Suwanee, GA 30024
Coming Soon (16 Days)
$560,000 (USD)
Description
MLS #:
7818796
7818796
Taxes
$4,221(2025)
$4,221(2025)
Lot Size
9,583 SQFT
9,583 SQFT
Type
Single-Family Home
Single-Family Home
Year Built
2012
2012
Style
Traditional
Traditional
Views
Neighborhood
Neighborhood
County
Forsyth County
Forsyth County
Community
Riverbrooke
Riverbrooke
Listed By
Don Goodner, Atlanta Communities, Contact: 678-910-0780
Source
FMLS
Last checked Aug 28 2026 at 12:55 AM GMT+0000
FMLS
Last checked Aug 28 2026 at 12:55 AM GMT+0000
Bathroom Details
- Full Bathrooms: 2
- Half Bathroom: 1
Interior Features
- Entrance Foyer
- High Ceilings 9 Ft Main
- High Ceilings 9 Ft Upper
- Double Vanity
- Disappearing Attic Stairs
- Dishwasher
- Gas Range
- Microwave
- Refrigerator
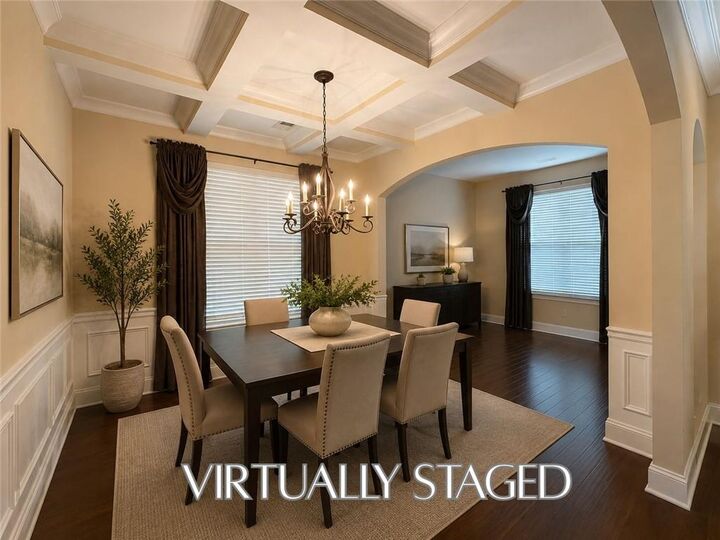
- Coffered Ceiling(s)
- Crown Molding
- Laundry: Laundry Room
- Laundry: Upper Level
- Windows: Insulated Windows
Kitchen
- Cabinets Stain
- Breakfast Room
- Stone Counters
- View to Family Room
- Kitchen Island
Subdivision
- Riverbrooke
Lot Information
- Level
- Back Yard
Property Features
- Fireplace: 1
- Fireplace: Gas Log
- Fireplace: Living Room
- Foundation: Slab
Heating and Cooling
- Natural Gas
- Central
- Ceiling Fan(s)
- Central Air
Pool Information
- None
Homeowners Association Information
- Dues: $650/Annually
Flooring
- Hardwood
- Ceramic Tile
- Vinyl
- Laminate
Exterior Features
- Roof: Composition
- Roof: Shingle
Utility Information
- Utilities: Cable Available, Electricity Available, Phone Available, Water Available, Natural Gas Available, Sewer Available
- Sewer: Public Sewer
- Energy: None
School Information
- Elementary School: Settles Bridge
- Middle School: Riverwatch
- High School: Lambert
Parking
- Driveway
- Kitchen Level
- Garage
- Garage Door Opener
- Level Driveway
- Garage Faces Front
- Total: 4
Additional Information: Atlanta Communities | 678-910-0780
Location
Estimated Monthly Mortgage Payment
*Based on Fixed Interest Rate withe a 30 year term, principal and interest only
Listing price
Down payment
%
Interest rate
%Mortgage calculator estimates are provided by CENTURY 21 Real Estate LLC and are intended for information use only. Your payments may be higher or lower and all loans are subject to credit approval.
Disclaimer: Listings identified with the FMLS IDX logo come from FMLS and are held by brokerage firms other than the owner of this website. The listing brokerage is identified in any listing details. Information is deemed reliable but is not guaranteed. If you believe any FMLS listing contains material that infringes your copyrighted work please click here review our DMCA policy and learn how to submit a takedown request. © 2026 First Multiple Listing Service, Inc. Last Updated: 8/27/26 17:55
Listings identified with the FMLS IDX logo come from FMLS and are held by brokerage firms other than the owner of this website. The listing brokerage is identified in any listing details. Information is deemed reliable but is not guaranteed. If you believe any FMLS listing contains material that infringes your copyrighted work please click here review our DMCA policy and learn how to submit a takedown request. © 2026 First Multiple Listing Service, Inc. Last Updated: 8/27/26 17:55



Rich, dark cabinetry gives the kitchen a warm, sophisticated character, beautifully contrasted by light granite countertops and stainless steel appliances. A generous center island adds valuable prep space and creates a natural gathering point, while the breakfast area and open connection to the family room make the kitchen feel like part of the home’s everyday living space. Gas cooking adds another practical touch for those who enjoy spending time in the kitchen.
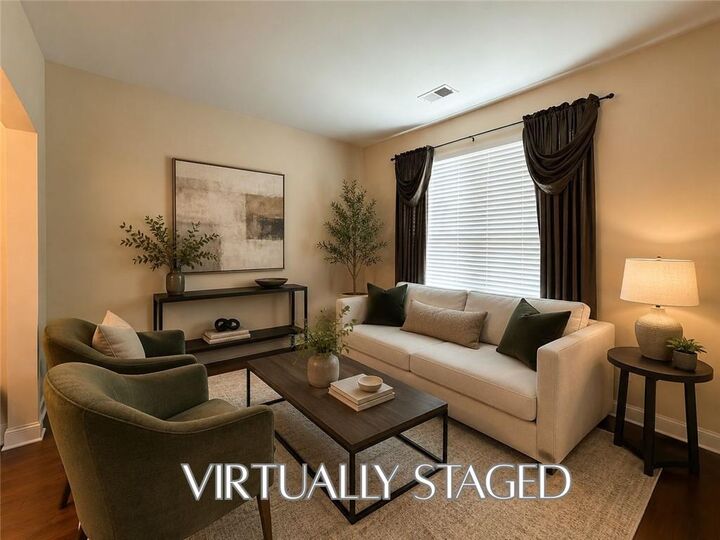
Just beyond, the family room offers hardwood floors and a gas-log fireplace, with plenty of room to create a comfortable central gathering space. Nine-foot ceilings on both levels, crown molding, and abundant natural light contribute to the home’s spacious feel.
Upstairs, the primary suite makes an immediate impression with its generous proportions and separate sitting area, creating space for much more than just the bedroom furniture. The primary bath features dual vanities, a soaking tub, and a separate glass-enclosed shower. An upstairs laundry room keeps one of life’s everyday chores conveniently close to the bedrooms.
Out back, the level yard gives you room to actually use and enjoy the space, whether that means grilling on the patio, setting up a play area, gardening, or simply relaxing outside.
Riverbrooke adds plenty beyond the property itself, with a community pool, tennis and basketball courts, playground, soccer field, and HOA-maintained green space with paths and walking trails. You’ll fall in love with not only this home but everything the community has to offer.