

Listing Courtesy of:  FMLS / Listed By: Century 21 Results - Contact: 770-889-6090
 FMLS / Listed By: Century 21 Results - Contact: 770-889-6090
9030 Preston Lane Suwanee, GA 30024
Active (0 Days)
$1,499,000 (USD)
Description
MLS #:
7859272
7859272
Taxes
$9,581(2026)
$9,581(2026)
Lot Size
0.55 acres
0.55 acres
Type
Single-Family Home
Single-Family Home
Year Built
2002
2002
Style
Traditional
Traditional
Views
Trees/Woods
Trees/Woods
County
Forsyth County
Forsyth County
Community
Laurel Springs
Laurel Springs
Listed By
Amy Agee, Century 21 Results, Contact: 770-889-6090
Source
FMLS
Last checked Oct 26 2026 at 6:13 PM GMT+0000
FMLS
Last checked Oct 26 2026 at 6:13 PM GMT+0000
Bathroom Details
- Full Bathrooms: 5
Interior Features
- Walk-In Closet(s)
- Range Hood
- Bookcases
- Wet Bar
- Double Vanity
- Tray Ceiling(s)
- High Ceilings 10 Ft Main
- Cathedral Ceiling(s)
- Double Oven
- Dishwasher
- Disposal
- Gas Range
- Entrance Foyer 2 Story
- Refrigerator
- Gas Water Heater
- Laundry: Upper Level
- Windows: Insulated Windows
- Windows: Double Pane Windows
- Vaulted Ceiling(s)
- Windows: Plantation Shutters
Kitchen
- Breakfast Bar
- Breakfast Room
- Cabinets White
- Eat-In Kitchen
- Kitchen Island
Subdivision
- Laurel Springs
Lot Information
- Back Yard
- Front Yard
- Level
- Private
- Landscaped
- Creek on Lot
Property Features
- Fireplace: Gas Starter
- Fireplace: 1
- Fireplace: Family Room
- Foundation: Concrete Perimeter
Heating and Cooling
- Forced Air
- Zoned
- Natural Gas
- Central Air
- Electric
Basement Information
- Exterior Entry
- Full
- Finished
- Daylight
- Bath/Stubbed
- Finished Bath
Pool Information
- Salt Water
- In Ground
- Heated
- Private
Homeowners Association Information
- Dues: $3392/Annually
Flooring
- Carpet
- Hardwood
- Ceramic Tile
- Laminate
Exterior Features
- Roof: Composition
- Roof: Shingle
Utility Information
- Utilities: Natural Gas Available, Cable Available, Electricity Available, Phone Available, Underground Utilities, Water Available
- Sewer: Public Sewer
- Energy: None, Thermostat, Lighting, Windows
School Information
- Elementary School: Sharon - Forsyth
- Middle School: South Forsyth
- High School: Lambert
Parking
- Driveway
- Attached
- Kitchen Level
- Garage
- Garage Faces Side
- Level Driveway
Additional Information: Results | 770-889-6090
Location
Estimated Monthly Mortgage Payment
*Based on Fixed Interest Rate withe a 30 year term, principal and interest only
Listing price
Down payment
%
Interest rate
%Mortgage calculator estimates are provided by CENTURY 21 Real Estate LLC and are intended for information use only. Your payments may be higher or lower and all loans are subject to credit approval.
Disclaimer: Listings identified with the FMLS IDX logo come from FMLS and are held by brokerage firms other than the owner of this website. The listing brokerage is identified in any listing details. Information is deemed reliable but is not guaranteed. If you believe any FMLS listing contains material that infringes your copyrighted work please click here review our DMCA policy and learn how to submit a takedown request. © 2026 First Multiple Listing Service, Inc. Last Updated: 10/26/26 11:13
Listings identified with the FMLS IDX logo come from FMLS and are held by brokerage firms other than the owner of this website. The listing brokerage is identified in any listing details. Information is deemed reliable but is not guaranteed. If you believe any FMLS listing contains material that infringes your copyrighted work please click here review our DMCA policy and learn how to submit a takedown request. © 2026 First Multiple Listing Service, Inc. Last Updated: 10/26/26 11:13



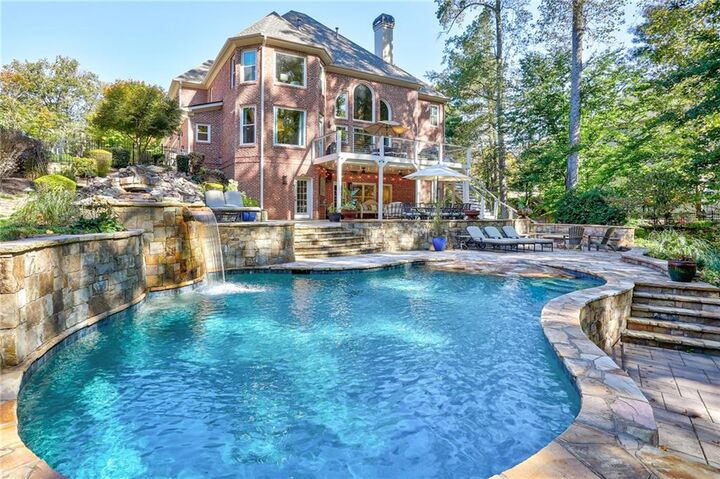
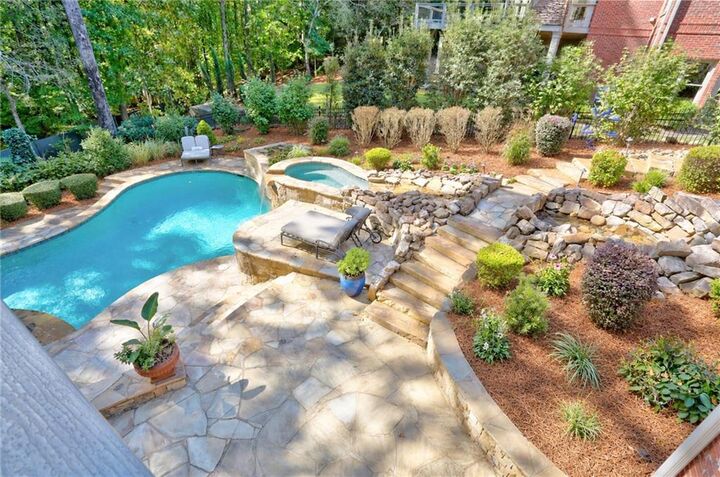
Step outside to a private backyard oasis featuring a HEATED SALTWATER PebbleTec POOL with a zero-entry tanning area, multilevel stone patio, gas fire pit, waterfall feature, charming footbridge, and a stream flowing toward the hot tub. An extended covered patio with custom stone flooring and an upper deck with Trex decking and dry under-deck create the perfect setting for outdoor dining, relaxation, and entertaining. Residents of Laurel Springs enjoy an exceptional gated community centered around a Jack Nicklaus-designed golf course with fantastic amenities, including 24-hour private security, a clubhouse with fitness center, two community pools with waterslide, tennis courts and pavilion, playground, basketball courts, dog park, and pickleball courts. Conveniently located near award winning public schools, Lambert High School, South Forsyth Middle School, and Sharon Elementary School, this exceptional home offers luxury, comfort, and resort-style living in one of the area's premier golf communities.