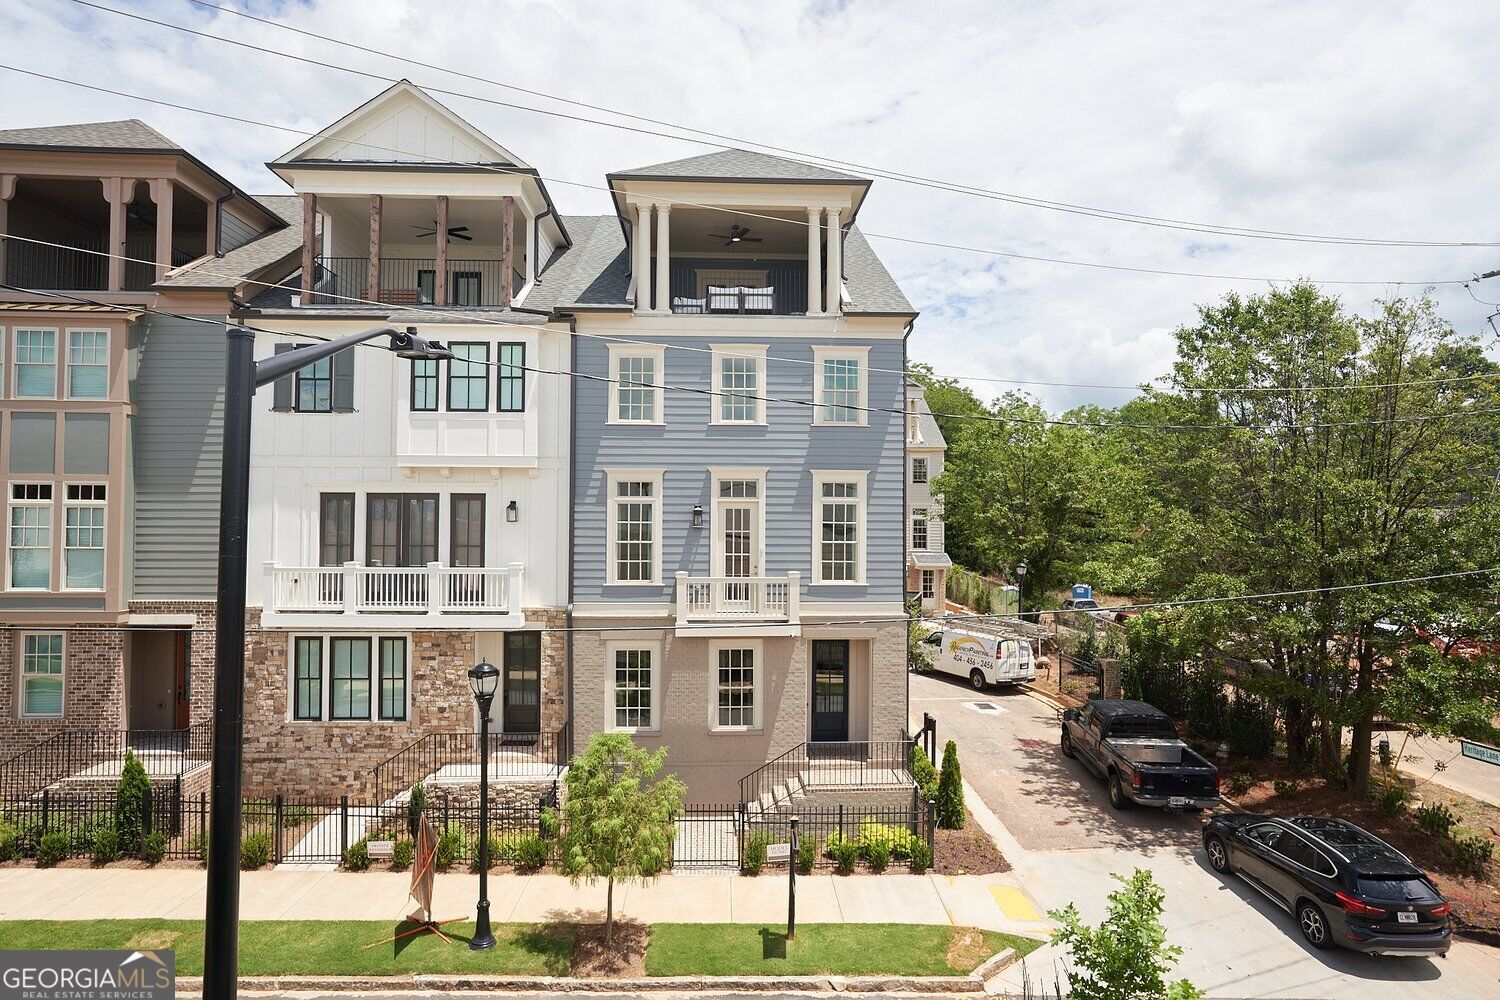
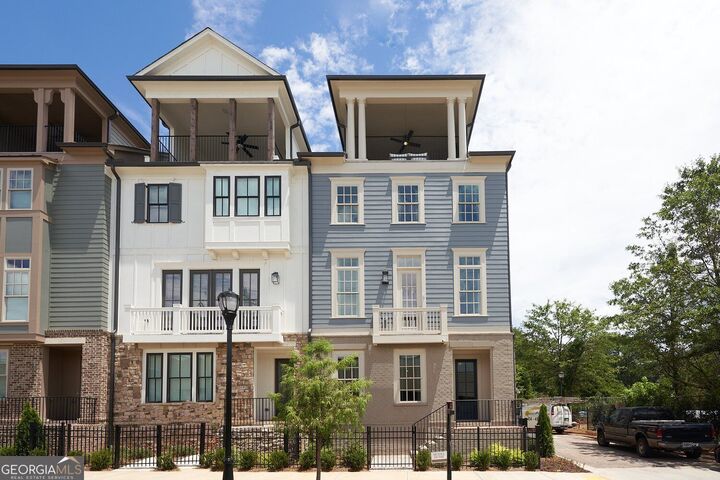
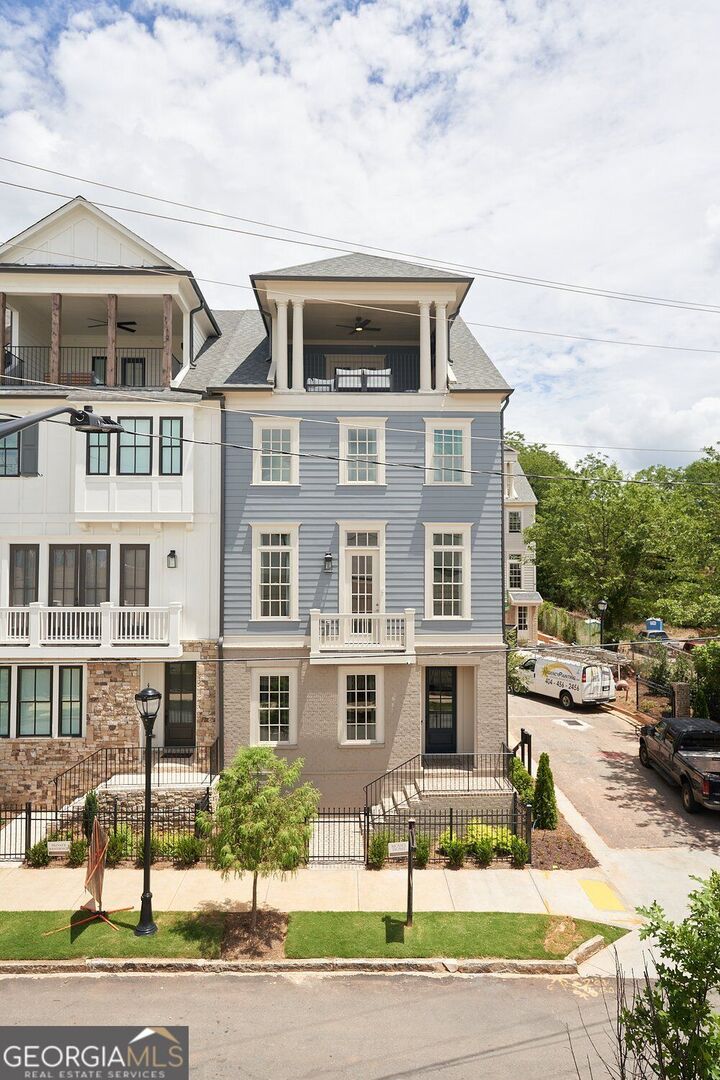
4171 Still Wagon Place Tucker, GA 30084
Listing Courtesy of: MLS LogoGAMLS / Listed By: Jw Collection Brokers - Contact:  6786443341

  4171 Still Wagon Place Tucker, GA 30084

Active (7 Days)
$799,990 (USD)
4
BED
5
BATH
3,207
SQFT

Description

Presenting THE VIEWS FROM BROWNING - LUXURY LIVING IN THE HEART OF DOWNTOWN TUCKER by JW Collection Discover an extraordinary new collection of 58 gated luxury townhomes by JW Collection, where sophisticated design, exceptional craftsmanship, and an unbeatable location come together. Just steps from Downtown Tucker's Main Street, enjoy a truly walkable lifestyle with convenient access to local restaurants, boutique shopping, community events, and the new Tucker Green Space. These distinctive four-story residences offer thoughtfully designed open-concept floor plans, spacious living areas, and refined finishes throughout. Every townhome features a private elevator serving all four levels, bringing effortless convenience to everyday living. The chef-inspired kitchens make a statement with signature cabinetry extending to the ceiling, soft-close doors and drawers, an oversized island, walk-in pantry with wood shelving, decorative wood vent hood, and a stainless-steel GE Cafe appliance package featuring a 36-inch gas cooktop. The attention to detail continues throughout the home with 10-foot main-level ceilings, eight-foot doors, prefinished hardwood flooring, and a stunning 42-inch direct-vent fireplace. The luxurious owner's retreat features a spacious walk-in closet with wood shelving and a spa-inspired bath complete with quartz countertops, a freestanding soaking tub, and an oversized tiled shower with frameless glass enclosure. Take entertaining to another level with your own private sky terrace - the perfect setting for morning coffee, evening cocktails, or gathering with friends under the stars. Additional thoughtful details include oak stair treads with painted risers, a dedicated laundry room with cabinetry and sink base, and beautifully appointed secondary baths with quartz countertops and designer details. JW Collection is Luxury and at The Views From Browning, your opportunity to create a home that reflects your personal style begins long before you move in. Enjoy a highly personalized selection experience designed to bring your vision to life. Explore technology, connectivity, and smart-home options tailored to your lifestyle. Step into the exclusive JW Collection Design Studio, where you'll work with design professionals to personalize your home's interior finishes, colors, materials, and design details. The experience continues at Progressive Lighting, where you'll select lighting that complements your vision and brings every space together beautifully. From the technology behind the walls to the finishes you see and touch, every selection is an opportunity to create a residence that is distinctly yours. This is more than choosing a home. It's the opportunity to create your own expression of luxury. Built by the renowned JW Collection, The Views From Browning gives Tucker the craftsmanship of a custom builder with the thoughtful design and quality expected from an established luxury homebuilder. Your opportunity to own something exceptional in Downtown Tucker has arrived. Experience The Views From Browning - where luxury, location, and lifestyle meet. Please use 4985 Lavista Rd for easy GPS directions.

MLS #:
10882499
Lot Size
4,356 SQFT
Type
Townhouse
Year Built
2027
Style
Traditional
Views
City
Community
The Views From Browning

Listed By

Sid Lightford, Jw Collection Brokers, Contact: 6786443341
Source
GAMLS
Last checked Nov 8 2026 at 10:37 PM GMT+0000
Bathroom Details
  • Full Bathrooms: 4
  • Half Bathroom: 1
Interior Features
  • Bookcases
  • Double Vanity
  • Windows: Double Pane Windows
  • Laundry: Upper Level
  • Dishwasher
  • Microwave
  • Disposal
Kitchen
  • Breakfast Room
  • Kitchen Island
Subdivision
  • The Views From Browning
Lot Information
  • Level
Property Features
  • Fireplace: Factory Built
  • Fireplace: 1
  • Fireplace: Gas Log
  • Foundation: Slab
Heating and Cooling
  • Central
  • Central Air
  • Ceiling Fan(s)
  • Zoned
  • Dual
Homeowners Association Information
  • Dues: $3360
Flooring
  • Carpet
  • Tile
  • Hardwood
Exterior Features
  • Roof: Composition
Utility Information
  • Utilities: Sewer Available, Underground Utilities, Cable Available, Electricity Available, Water Available, Phone Available, Natural Gas Available
  • Sewer: Public Sewer
School Information
  • Elementary School: Henderson Mill
  • Middle School: Tucker
  • High School: Tucker
Garage
  • Attached Garage
Parking
  • Attached
  • Garage
Living Area
  • 3,207 sqft
Additional Information: Jw Collection Brokers | 6786443341
Location
   
Calculate drive times to this property
 
Powered by INRIX® Drive Time

Powered by Walk Score®

Estimated Monthly Mortgage Payment

*Based on Fixed Interest Rate withe a 30 year term, principal and interest only

Listing price
Down payment
%
Interest rate
%
Mortgage calculator estimates are provided by CENTURY 21 Real Estate LLC and are intended for information use only. Your payments may be higher or lower and all loans are subject to credit approval.
Disclaimer: Copyright 2026 Georgia MLS. All rights reserved. This information is deemed reliable, but not guaranteed. The information being provided is for consumers’ personal, non-commercial use and may not be used for any purpose other than to identify prospective properties consumers may be interested in purchasing. Data last updated 11/8/26 14:37
