

Listing Courtesy of:  FMLS / Listed By: Compass - Contact: 404-668-6621
 FMLS / Listed By: Compass - Contact: 404-668-6621
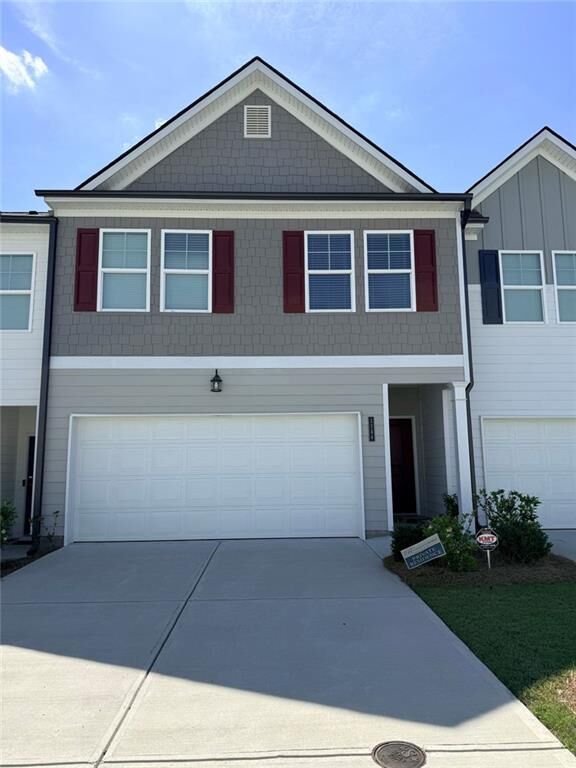
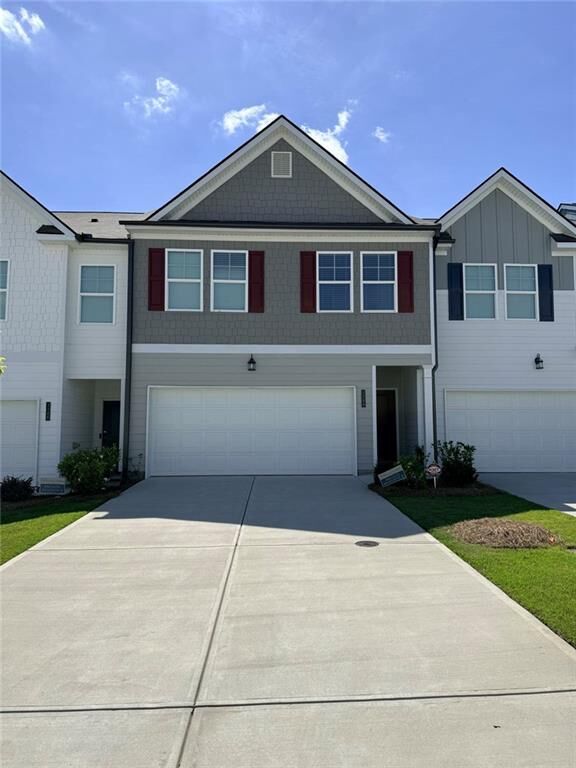
 1144 Westhampton Way Villa Rica, GA 30180
Active (24 Days)
$315,000 (USD)
Description
MLS #:
7788204
7788204
Taxes
$3,225(2025)
$3,225(2025)
Lot Size
2,614 SQFT
2,614 SQFT
Type
Townhouse
Townhouse
Year Built
2023
2023
Style
Townhouse
Townhouse
County
Carroll County
Carroll County
Community
Rivershire Place
Rivershire Place
Listed By
Ericka Mitchell, Compass, Contact: 404-668-6621
Source
FMLS
Last checked Jul 8 2026 at 7:20 AM GMT+0000
FMLS
Last checked Jul 8 2026 at 7:20 AM GMT+0000
Bathroom Details
- Full Bathrooms: 2
- Half Bathroom: 1
Interior Features
- Entrance Foyer
- Walk-In Closet(s)
- High Ceilings 9 Ft Upper
- Double Vanity
- Tray Ceiling(s)
- High Ceilings 9 Ft Lower
- Smart Home
- Dishwasher
- Disposal
- Microwave
- Refrigerator
- Electric Range
- Electric Oven
- Laundry: Laundry Room
- Laundry: Upper Level
- Windows: Insulated Windows
- Windows: Double Pane Windows
Kitchen
- Pantry
- Cabinets White
- Eat-In Kitchen
- View to Family Room
- Kitchen Island
Subdivision
- Rivershire Place
Lot Information
- Level
- Landscaped
- Back Yard
Property Features
- Fireplace: None
- Fireplace: 0
- Foundation: Slab
Heating and Cooling
- Central
- Central Air
Pool Information
- None
Homeowners Association Information
- Dues: $75/Monthly
Flooring
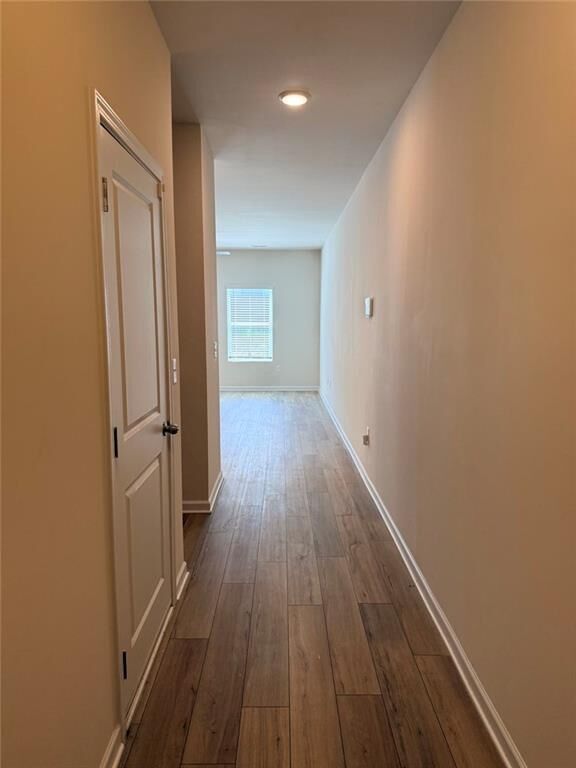
- Vinyl
Exterior Features
- Roof: Composition
- Roof: Shingle
Utility Information
- Utilities: Other, Cable Available, Electricity Available, Phone Available, Water Available, Sewer Available
- Sewer: Public Sewer
- Energy: None, Appliances
School Information
- Elementary School: Villa Rica
- Middle School: Villa Rica
- High School: Villa Rica
Parking
- Attached
- Garage
- Total: 2
Additional Information: Compass | 404-668-6621
Location
Estimated Monthly Mortgage Payment
*Based on Fixed Interest Rate withe a 30 year term, principal and interest only
Listing price
Down payment
%
Interest rate
%Mortgage calculator estimates are provided by CENTURY 21 Real Estate LLC and are intended for information use only. Your payments may be higher or lower and all loans are subject to credit approval.
Disclaimer: Listings identified with the FMLS IDX logo come from FMLS and are held by brokerage firms other than the owner of this website. The listing brokerage is identified in any listing details. Information is deemed reliable but is not guaranteed. If you believe any FMLS listing contains material that infringes your copyrighted work please click here review our DMCA policy and learn how to submit a takedown request. © 2026 First Multiple Listing Service, Inc. Last Updated: 7/8/26 00:20
Listings identified with the FMLS IDX logo come from FMLS and are held by brokerage firms other than the owner of this website. The listing brokerage is identified in any listing details. Information is deemed reliable but is not guaranteed. If you believe any FMLS listing contains material that infringes your copyrighted work please click here review our DMCA policy and learn how to submit a takedown request. © 2026 First Multiple Listing Service, Inc. Last Updated: 7/8/26 00:20



This like-new townhome offers a bright, open floor plan crafted for comfortable everyday living and stylish entertaining. The main living area features a bright layout with a great room that connects to the kitchen and dining area for effortless flow. The kitchen showcases white cabinetry, stainless steel appliances, a large island with casual dining, and a separate dining area ideal for gatherings. A private outdoor retreat awaits with a cozy patio space perfect for morning coffee or evening relaxation. The primary suite retreat includes trey ceilings, an oversize walk-in closet, and a spa-inspired bath with dual vanities and an oversize shower. Spacious secondary bedrooms offer ample closet space and generous dimensions for versatility. Additional highlights include 2.5 baths, like-new condition with modern finishes, and a turnkey vibe with room to personalize. This property represents an excellent short sale opportunity for buyers.