

Listing Courtesy of:  Hive MLS / Listed By: Williamson Bros. Realty & Auct
 Hive MLS / Listed By: Williamson Bros. Realty & Auct
 1010 Double Bridges Road Winterville, GA 30683
Active (10 Days)
$569,900 (USD)
Description
MLS #:
CL362750
CL362750
Lot Size
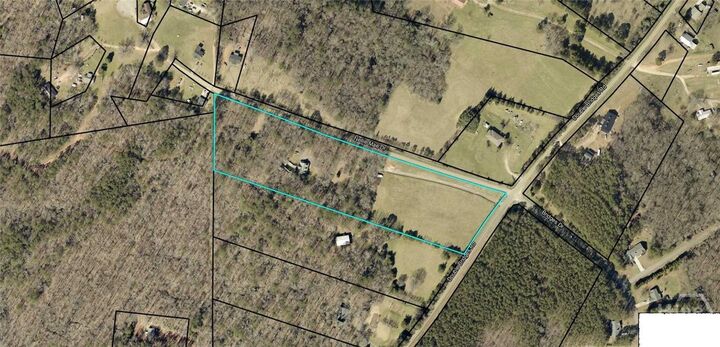
9.65 acres
9.65 acres
Type
Single-Family Home
Single-Family Home
Year Built
1996
1996
Views
Trees/Woods
Trees/Woods
County
Clarke County
Clarke County
Listed By
Robin Williamson, Williamson Bros. Realty & Auct
Source
Hive MLS
Last checked Aug 27 2026 at 11:54 PM GMT+0000
Hive MLS
Last checked Aug 27 2026 at 11:54 PM GMT+0000
Bathroom Details
- Full Bathrooms: 3
Interior Features
- Main Level Primary
- Fireplace
- Separate Shower
- Pull Down Attic Stairs
- Double Vanity
- Breakfast Area
- Primary Suite
- Breakfast Bar
- Cathedral Ceiling(s)
Kitchen
- Dishwasher
- Disposal
- Oven
- Electric Water Heater
- Some Electric Appliances
- Cooktop
- Microwave
Subdivision
- None
Lot Information
- Wooded
- Level
- Open Lot
Property Features
- Fireplace: Great Room
- Fireplace: Gas
- Foundation: Block
- Foundation: Crawlspace
Heating and Cooling
- Electric
- Central
- Central Air
Basement Information
- Crawl Space
Pool Information
- In Ground
Exterior Features
- Roof: Metal
Utility Information
- Utilities: Cable Available
- Sewer: Septic Tank
Parking
- Parking Available
Living Area
- 2,611 sqft
Location
Estimated Monthly Mortgage Payment
*Based on Fixed Interest Rate withe a 30 year term, principal and interest only
Listing price
Down payment
%
Interest rate
%Mortgage calculator estimates are provided by CENTURY 21 Real Estate LLC and are intended for information use only. Your payments may be higher or lower and all loans are subject to credit approval.
Disclaimer: © 2026 NCRMLS. All rights reserved. HIVE MLS, (NCRMLS), provides content displayed here (“provided content”) on an “as is” basis and makes no representations or warranties regarding the provided content, including, but not limited to those of non-infringement, timeliness, accuracy, or completeness. Individuals and companies using information presented are responsible for verification and validation of information they utilize and present to their customers and clients. Hive MLS will not be liable for any damage or loss resulting from use of the provided content or the products available through Portals, IDX, VOW, and/or Syndication. Recipients of this information shall not resell, redistribute, reproduce, modify, or otherwise copy any portion thereof without the expressed written consent of Hive MLS. Data last updated 8/27/26 16:54



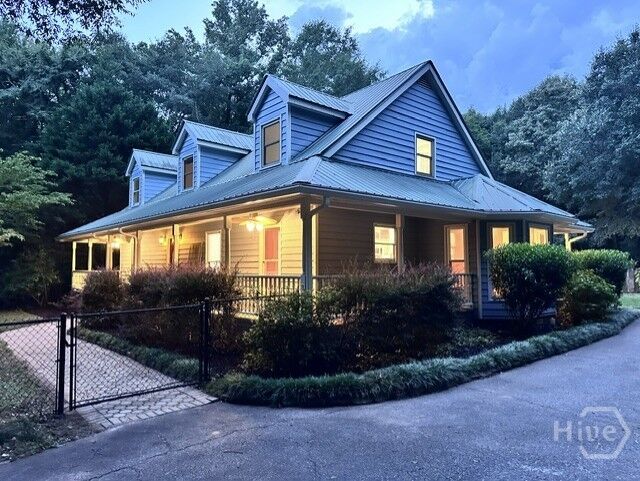
>>>Home is located on the back half of the property with mature hardwoods, fenced front yard, wrap-around porch, attached large deck with bench seating with quick access to the pool, side-entry covered porch to mud/laundry room, full bath, large breakfast room & kitchen, storage/wellhouse building, saltwater pool & pool house with full bath surrounded with artisan brick walls!
>>>Master Suite on main has French doors directly to the deck! Master bath has been renovated!
>>>Great Room with gas log fireplace has wall of windows on each side of the fireplace for loads of light as well as direct access to the deck.
>>>Upstairs has 2 bedrooms with lounge/game open area between the bedrooms & open rail overlooking the great room. An upstairs bedroom has an adjoining full bath shared by the game space.
>>>Move in & begin making upgrades: Kitchen will need new cooking appliances & upgrade to cabinets/countertops.
>>>Bring your paint samples to make it yours!
>>>Owner has prepared the property with recent HVAC service, septic tank pumped/inspected, & pool is crystal clear!