

Listing Courtesy of: HiCentral MLS / Listed By: Island Realty Group, LLC - Contact: (808) 689-7407
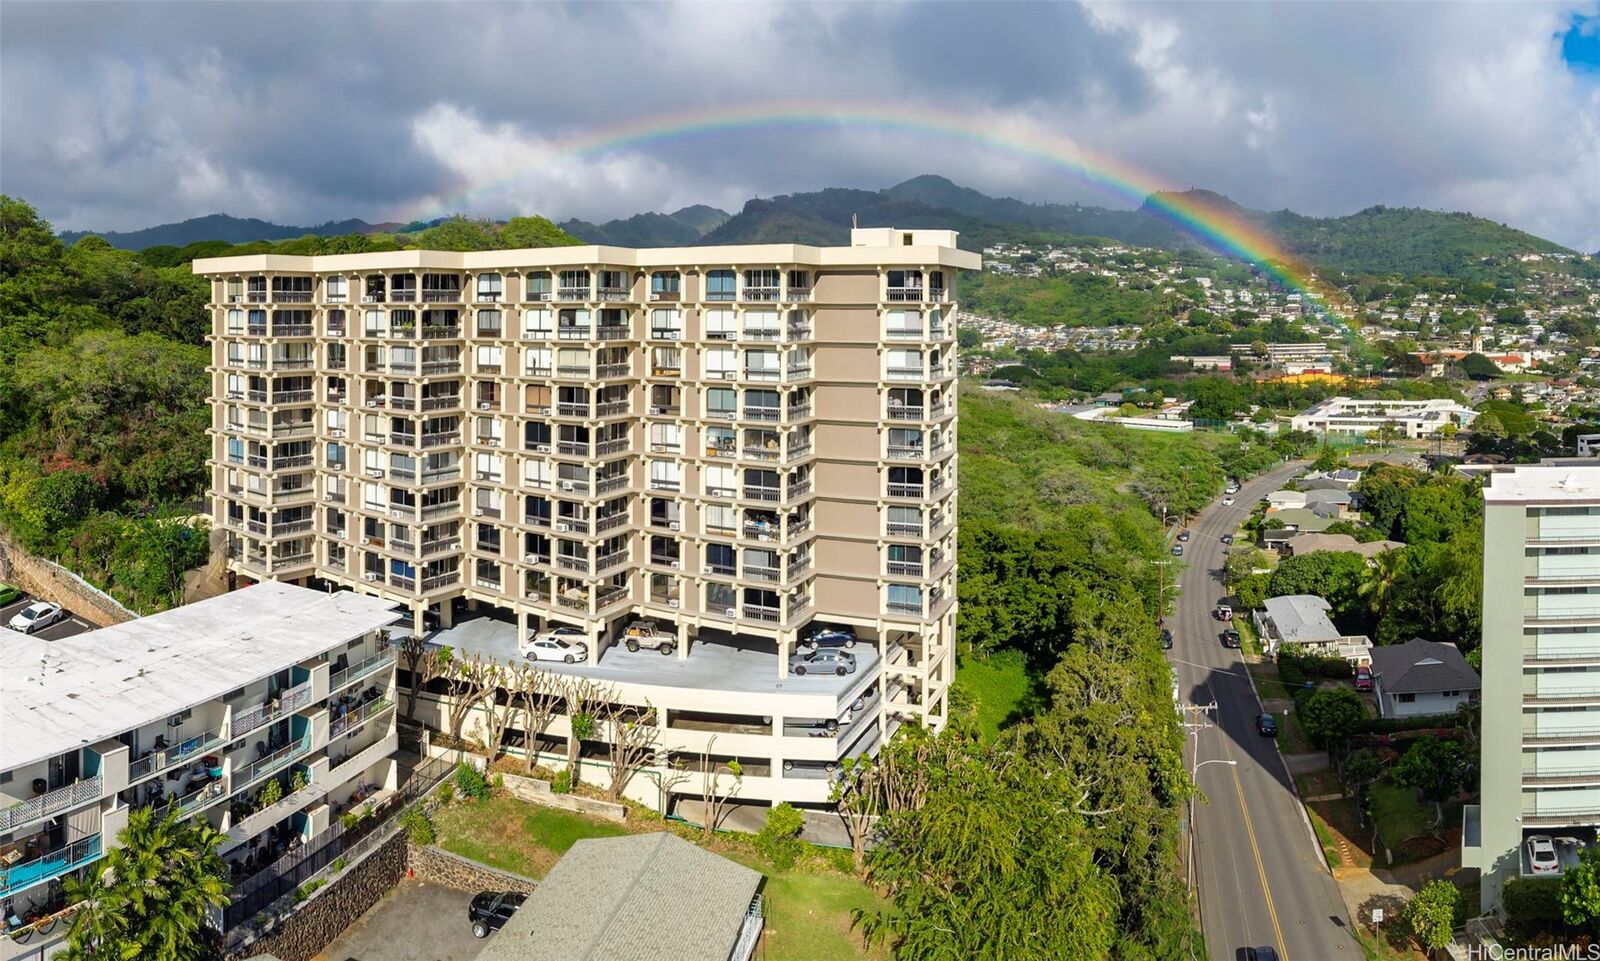
1022 Prospect Street 807D Honolulu, HI 96822
Active (1 Days)
$4,400 (USD)

MLS #:
202619153
202619153
Lot Size
0.84 acres
0.84 acres
Type
Rental
Rental
Building Name
Royal Vista
Royal Vista
Year Built
1969
1969
Style
High Rise
High Rise
Views
Mountain(s)
Mountain(s)
County
Honolulu County
Honolulu County
Community
Punchbowl Area
Punchbowl Area
Listed By
Tracy R Manhan, Island Realty Group, LLC, Contact: (808) 689-7407
Source
HiCentral MLS
Last checked Oct 13 2026 at 2:00 AM GMT+0000
HiCentral MLS
Last checked Oct 13 2026 at 2:00 AM GMT+0000
Bathroom Details
- Full Bathrooms: 2
Interior Features
- Storage
- Dishwasher
- Disposal
- Dryer
- Refrigerator
- Washer
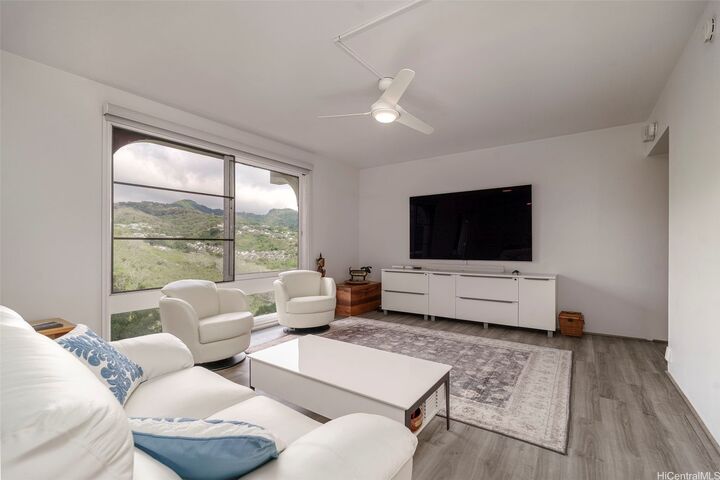
- Windows: Blinds
- Walk-In Closet(s)
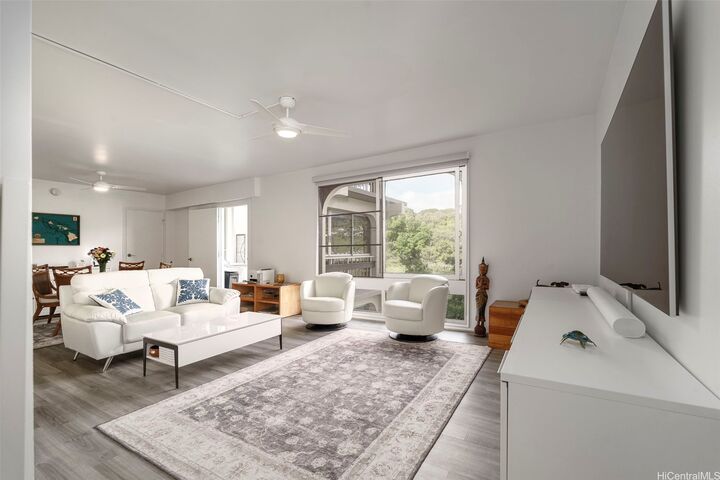
- Ceiling Fan(s)
- Pantry
- Double Vanity
- Window Treatments
- Electric Range
- Quartz Counters
- Microwave Hood Fan
- Single Living Level
- Full Bath on Main Level
- Bedroom on Main Level
- Cable Tv
- Windows: Floor to Ceiling Window(s)
Subdivision
- Punchbowl Area
Pool Information
- Heated
Flooring
- Laminate
Utility Information
- Utilities: Cable Available, Sewer Available, Water Available, High Speed Internet Available
School Information
- Elementary School: Lincoln
- Middle School: Stevenson
- High School: Roosevelt
Parking
- Assigned
- Covered
- Garage
- Guest
- Secured
- Two Spaces
- Garage Door Opener
Stories
- 11
Living Area
- 1,505 sqft
Additional Information: Island Realty Group, LLC | (808) 689-7407
Location
Disclaimer: Copyright 2026 HiCentral MLS. All rights reserved. This information is deemed reliable, but not guaranteed. The information being provided is for consumers’ personal, non-commercial use and may not be used for any purpose other than to identify prospective properties consumers may be interested in purchasing. Data last updated 10/12/26 19:00



Description