

Listing Courtesy of: Hawaii Information Service / Listed By: Compass - Contact: 8089389533
73-1150 Loloa Dr Kailua Kona, HI 96740
Active (20 Days)
$799,000 (USD)
Description
MLS #:
734372
734372
Taxes
$8,969(2026)
$8,969(2026)
Lot Size
8,402 SQFT
8,402 SQFT
Type
Single-Family Home
Single-Family Home
Year Built
1979
1979
Views
Ocean, Coastline, Ocean Horizon
Ocean, Coastline, Ocean Horizon
County
Hawaii County
Hawaii County
Listed By
Sharly Ward, Compass, Contact: 8089389533
Source
Hawaii Information Service
Last checked Nov 8 2026 at 3:40 AM GMT+0000
Hawaii Information Service
Last checked Nov 8 2026 at 3:40 AM GMT+0000
Bathroom Details
- Full Bathrooms: 2
Kitchen
- Refrigerator
- Range
- Microwave
Subdivision
- Kona Wonder View Lots
Property Features
- Gentle Slope
Homeowners Association Information
- Dues: $0/Monthly
Flooring
- Carpet
Utility Information
- Utilities: Electricity Available, Cable Available
- Sewer: Cesspool
Parking
- Other
Living Area
- 2,210 sqft
Land Tenure
- Fee Simple
Additional Information: Compass | 8089389533
Location
Estimated Monthly Mortgage Payment
*Based on Fixed Interest Rate withe a 30 year term, principal and interest only
Listing price
Down payment
%
Interest rate
%Mortgage calculator estimates are provided by CENTURY 21 Real Estate LLC and are intended for information use only. Your payments may be higher or lower and all loans are subject to credit approval.
Disclaimer: Copyright 2026 Hawaii Information Service. All rights reserved. This information is deemed reliable, but not guaranteed. The information being provided is for consumers’ personal, non-commercial use and may not be used for any purpose other than to identify prospective properties consumers may be interested in purchasing. Data last updated 11/7/26 19:40



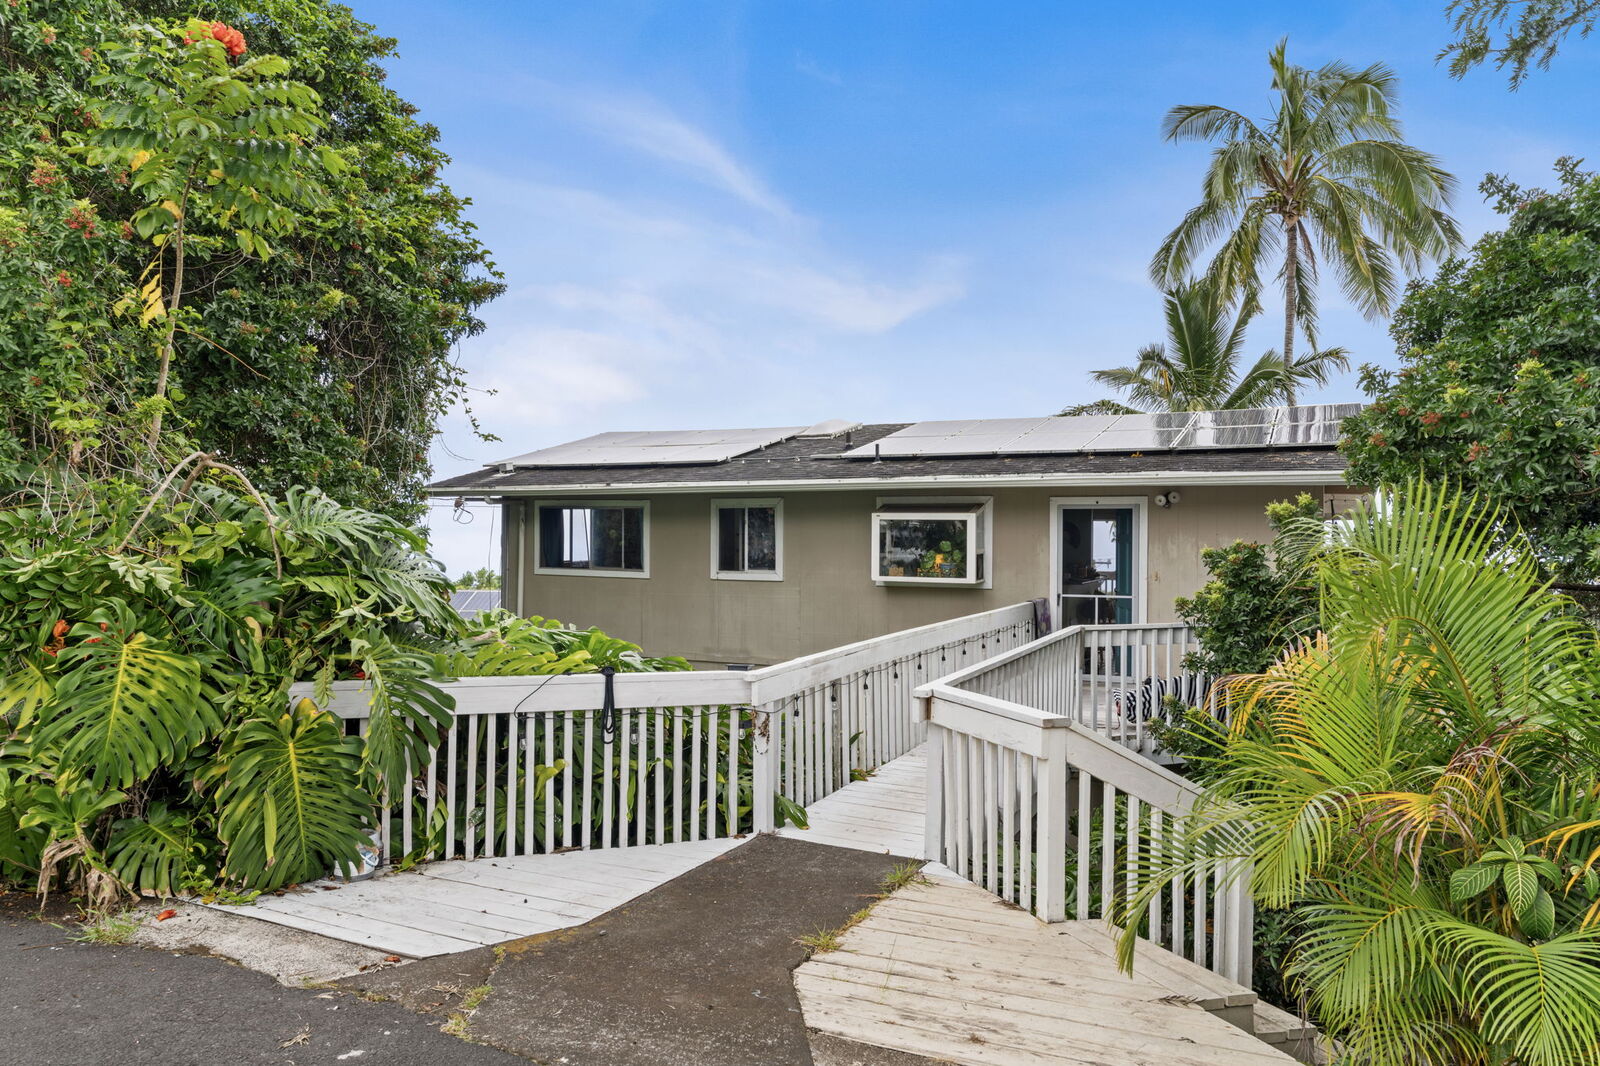
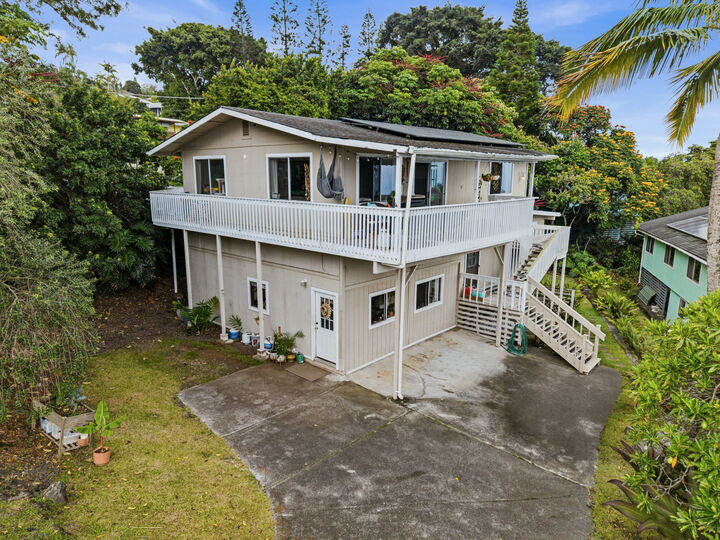
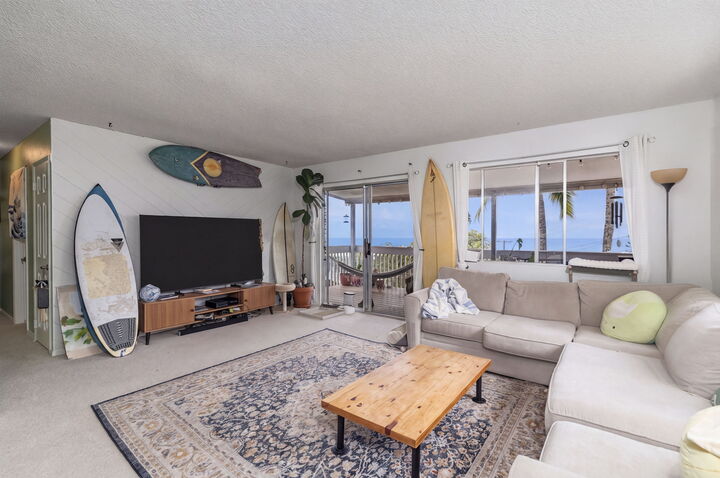
The upper level features **2 bedrooms and 1 bathroom**, along with a spacious living area that opens to a **large view lanai**—an ideal place to relax, entertain and enjoy Kona sunsets. A unique **bridge-style entry provides access to this level without stairs**, adding convenience to the home's design.
The second level offers an **additional bedroom, bathroom and family room**, providing excellent separation and versatility for guests, extended family, a home office or additional living space.
The lower level includes a **converted garage area**, creating even more flexible space for storage, hobbies or other uses.
An especially valuable feature is the home's **39 fully owned photovoltaic solar panels with net metering**, offering substantial energy-saving potential.
With its expansive views, multiple living areas and flexible floor plan, this property presents an exciting opportunity for a buyer looking to create a home that truly fits their lifestyle.