

Listing Courtesy of: Hawaii Information Service / Listed By: Compass - Contact: 8088951156
64-613 Puuohu Pl Kamuela, HI 96743
Active
$1,795,000 (USD)
Description
MLS #:
731228
731228
Taxes
$4,264(2025)
$4,264(2025)
Lot Size
0.34 acres
0.34 acres
Type
Single-Family Home
Single-Family Home
Year Built
2005
2005
Views
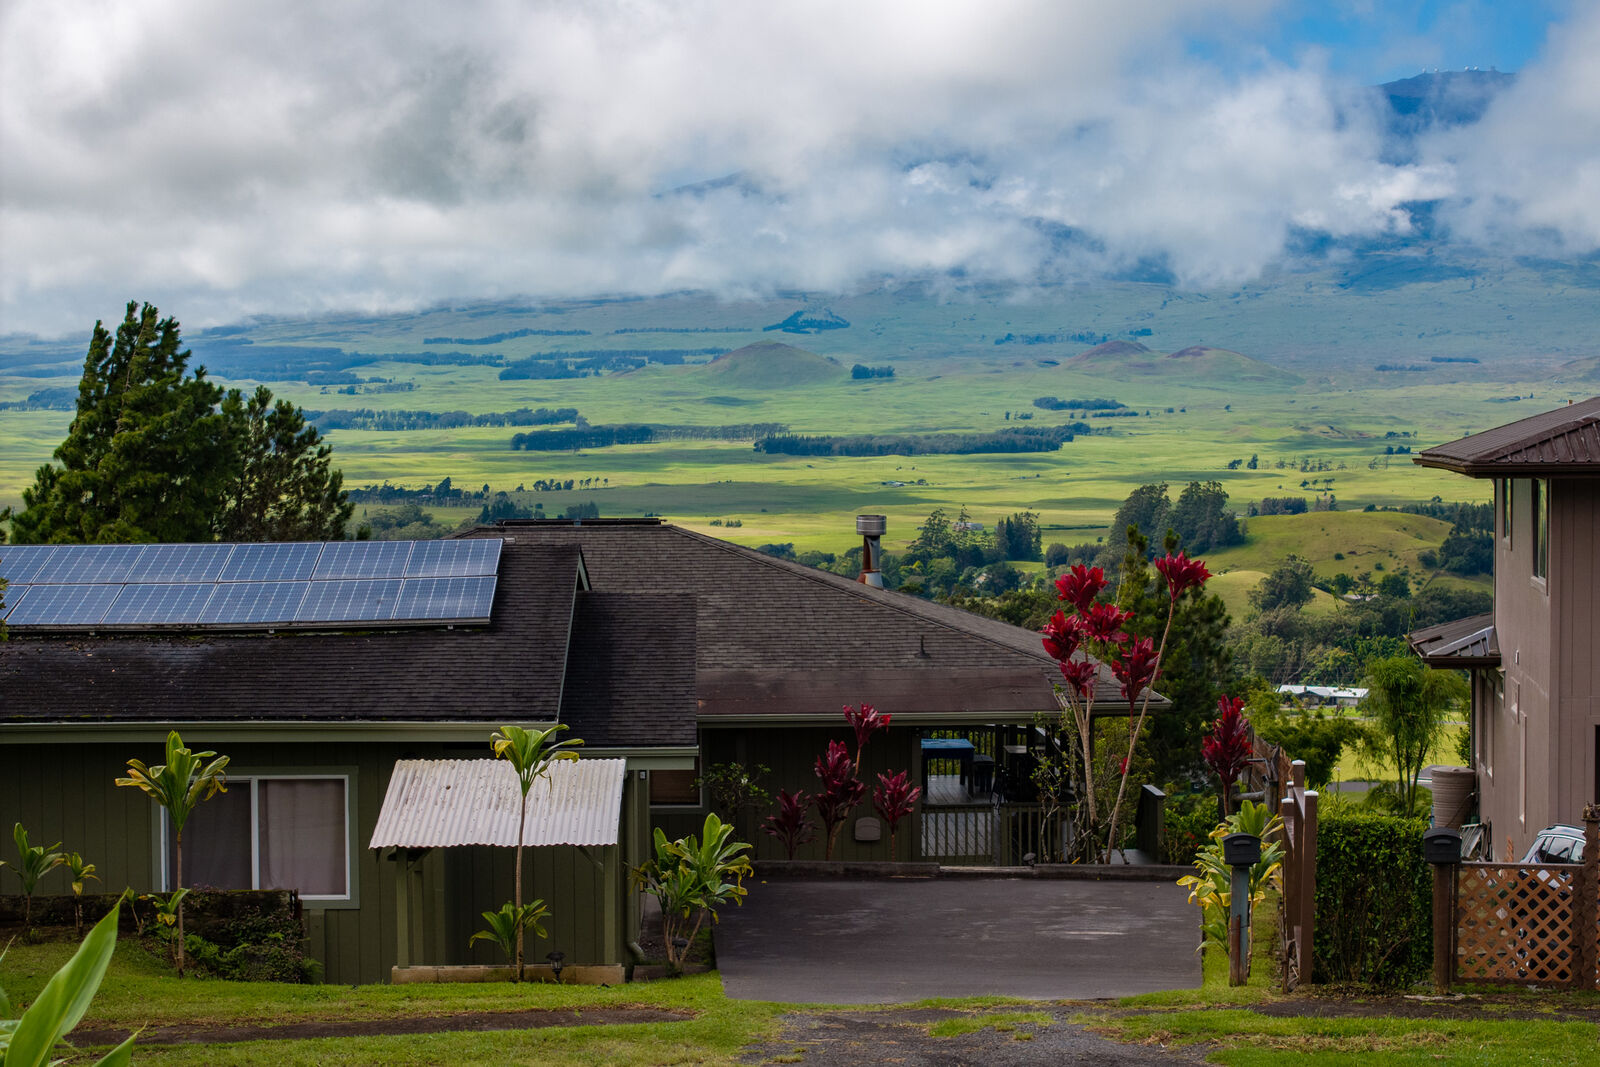
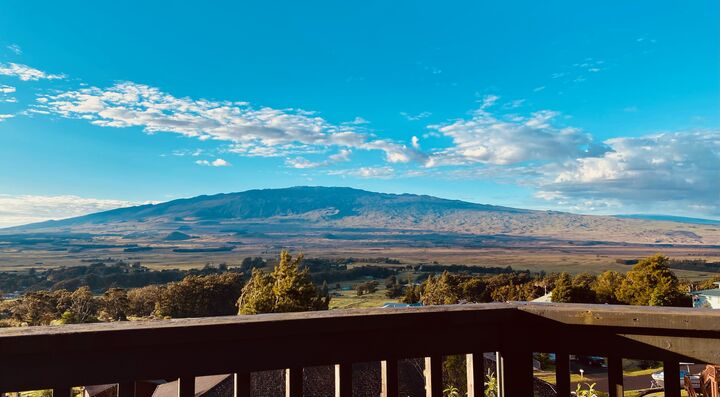
Mountain(s)
Mountain(s)
County
Hawaii County
Hawaii County
Listed By
Rebecca J. Hirsch-Keliihoomalu, Compass, Contact: 8088951156
Source
Hawaii Information Service
Last checked Jul 8 2026 at 7:38 AM GMT+0000
Hawaii Information Service
Last checked Jul 8 2026 at 7:38 AM GMT+0000
Bathroom Details
- Full Bathrooms: 5
Interior Features
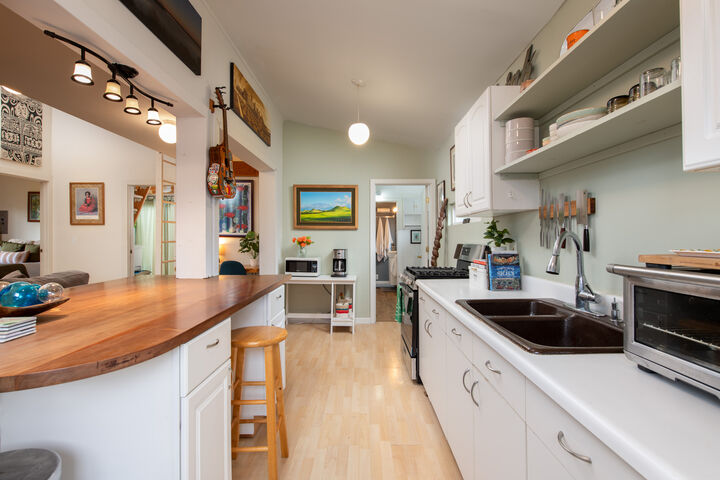
- Vaulted Ceiling(s)
- High Ceilings
- Dry Bar
Kitchen
- Refrigerator
- Range
- Oven
- Washer
- Dryer
- Other
- Gas Cooktop
Subdivision
- Puu Nani Subdivision
Lot Information
- Grassy
- Dead End
Property Features
- Terraced
- Steep Slope
- Fireplace: Wood Burning
Homeowners Association Information
- Dues: $0/Monthly
Flooring
- Vinyl
Utility Information
- Utilities: Phone Available, Electricity Available, Underground Utilities, Cable Available
- Sewer: Septic Tank
Parking
- Unassigned
- Other
Stories
- Two
Living Area
- 3,746 sqft
Land Tenure
- Fee Simple
Additional Information: Compass | 8088951156
Location
Estimated Monthly Mortgage Payment
*Based on Fixed Interest Rate withe a 30 year term, principal and interest only
Listing price
Down payment
%
Interest rate
%Mortgage calculator estimates are provided by CENTURY 21 Real Estate LLC and are intended for information use only. Your payments may be higher or lower and all loans are subject to credit approval.
Disclaimer: Copyright 2026 Hawaii Information Service. All rights reserved. This information is deemed reliable, but not guaranteed. The information being provided is for consumers’ personal, non-commercial use and may not be used for any purpose other than to identify prospective properties consumers may be interested in purchasing. Data last updated 7/8/26 00:38



All units have private and separate entrances and are configured as follows:
Detached Cottage
A private 2 bedroom + loft, 2 bath with laundry, kitchen, & ground entrance.
Upper Level Main Home
2 bedroom/2 bath; this bright living space offers vaulted ceilings, a full kitchen, open living and dining areas, oversized windows with amazing views, & a covered lanai.
Lower Level Main Home
A separate 2 bedroom/1 bath living area with kitchen space, open living and dining, a covered lanai, interior and exterior storage.
While currently arranged as 3 distinct living spaces, the home can easily be returned to its original layout by restoring interior access between the upper & lower levels of the main residence, creating a spacious 4 bed/3 bath home totaling ~2,850 SF, complemented by the detached ~900 SF cottage.
A new septic system was installed 2017/18.
Entire exterior repainted April 2026.
Properties offering this level of flexibility and income potential are increasingly rare in Waimea. With substantial interior square footage & multiple living areas, the property represents an exceptional value, particularly on a price per square foot basis. Whether utilized for multigenerational living, extended family & guests, or rental income-the possibilities are significant, making this a compelling offering in today's market.