

Listing Courtesy of: HiCentral MLS / Listed By: Avatina LLC - Contact: (808) 772-0790
47-668 Hui Alala Street Kaneohe, HI 96744
Active (4 Days)
$1,475,000 (USD)
Description
MLS #:
202612892
202612892
Taxes
$4,392
$4,392
Lot Size
5,832 SQFT
5,832 SQFT
Type
Single-Family Home
Single-Family Home
Year Built
1969
1969
Style
Detached
Detached
Views
Sunset, Garden, Mountain(s)
Sunset, Garden, Mountain(s)
County
Honolulu County
Honolulu County
Community
Club View Estate
Club View Estate
Listed By
Thomas E Wilson, Avatina LLC, Contact: (808) 772-0790
Source
HiCentral MLS
Last checked Jul 8 2026 at 7:21 AM GMT+0000
HiCentral MLS
Last checked Jul 8 2026 at 7:21 AM GMT+0000
Bathroom Details
- Full Bathrooms: 3
Subdivision
- Club View Estate
Lot Information
- Level
- Wooded
- Interior Lot
Property Features
- Foundation: Slab
Pool Information
- In Ground
- Tile
- Community
Homeowners Association Information
- Dues: $40
Flooring
- Ceramic Tile
- Other
Utility Information
- Utilities: Other, Cable Available, Electricity Available, Water Available, High Speed Internet Available, Phone Available, Underground Utilities, Water Source: Public
Parking
- Carport
- Driveway
- On Street
Stories
- 2
Living Area
- 2,284 sqft
Additional Information: Avatina LLC | (808) 772-0790
Location
Estimated Monthly Mortgage Payment
*Based on Fixed Interest Rate withe a 30 year term, principal and interest only
Listing price
Down payment
%
Interest rate
%Mortgage calculator estimates are provided by CENTURY 21 Real Estate LLC and are intended for information use only. Your payments may be higher or lower and all loans are subject to credit approval.
Disclaimer: Copyright 2026 HiCentral MLS. All rights reserved. This information is deemed reliable, but not guaranteed. The information being provided is for consumers’ personal, non-commercial use and may not be used for any purpose other than to identify prospective properties consumers may be interested in purchasing. Data last updated 7/8/26 00:21



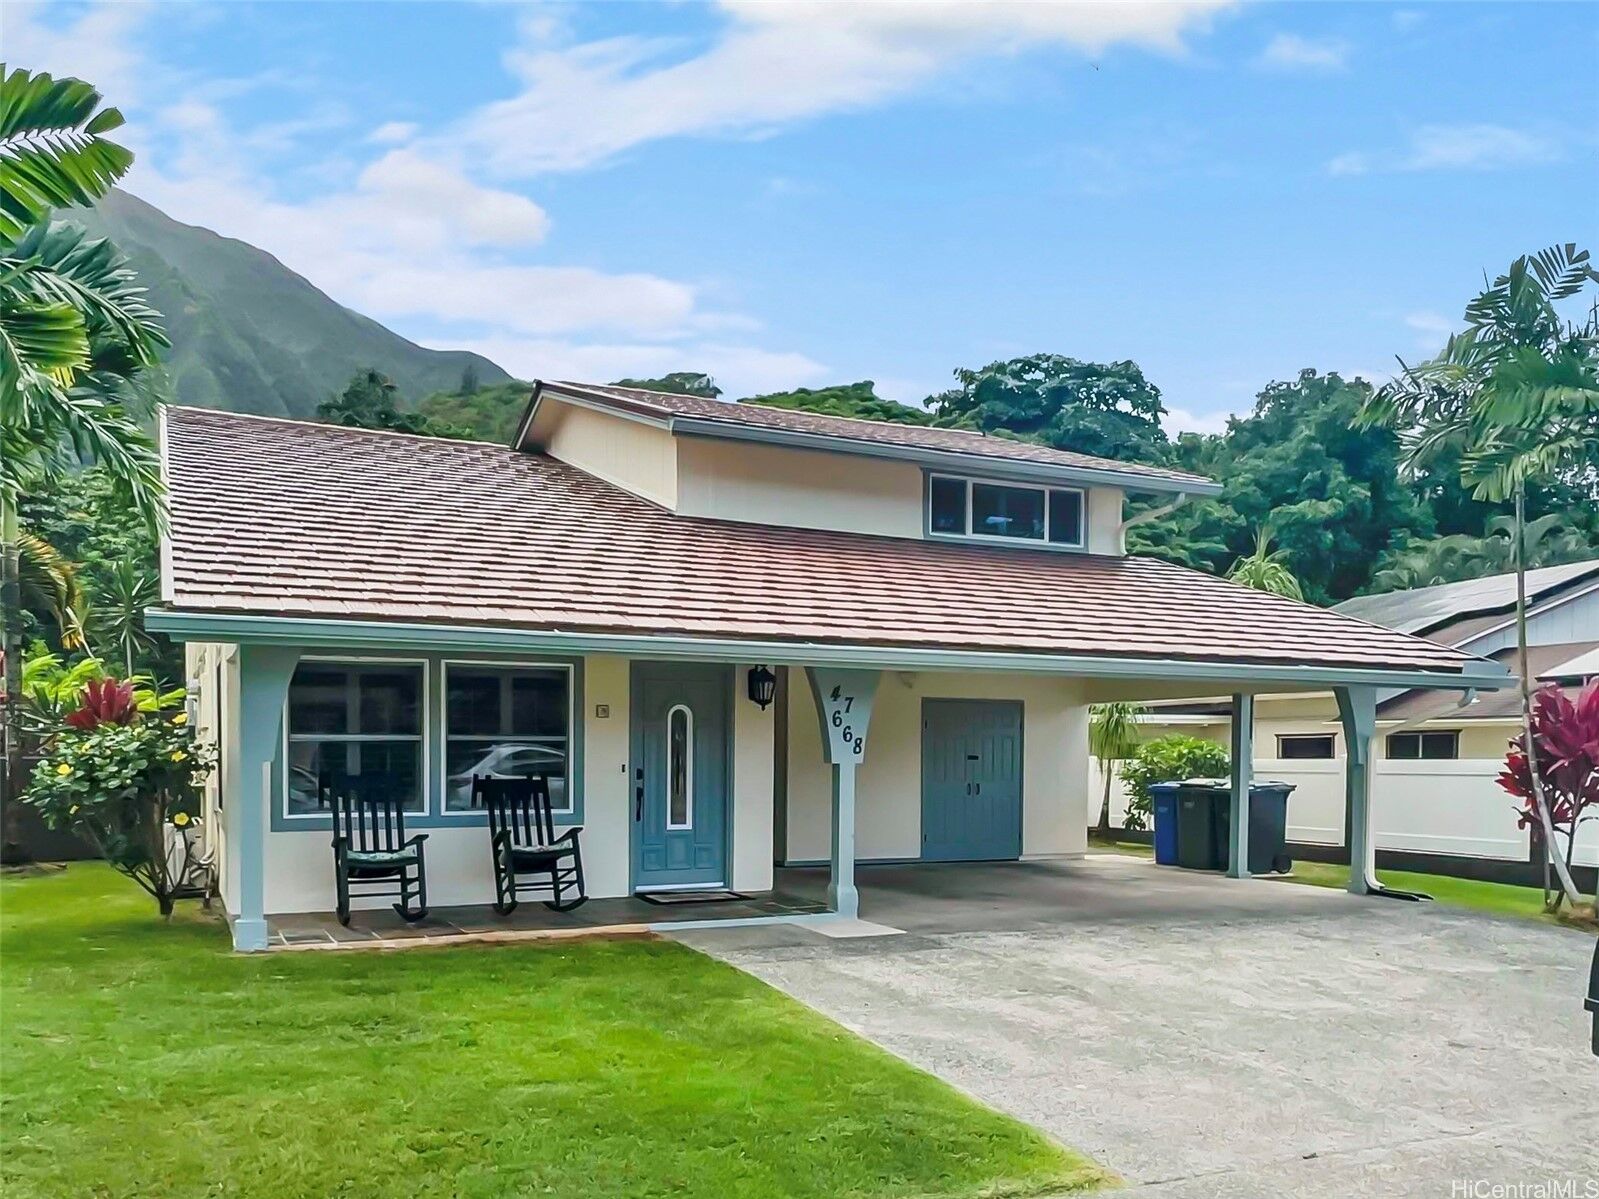
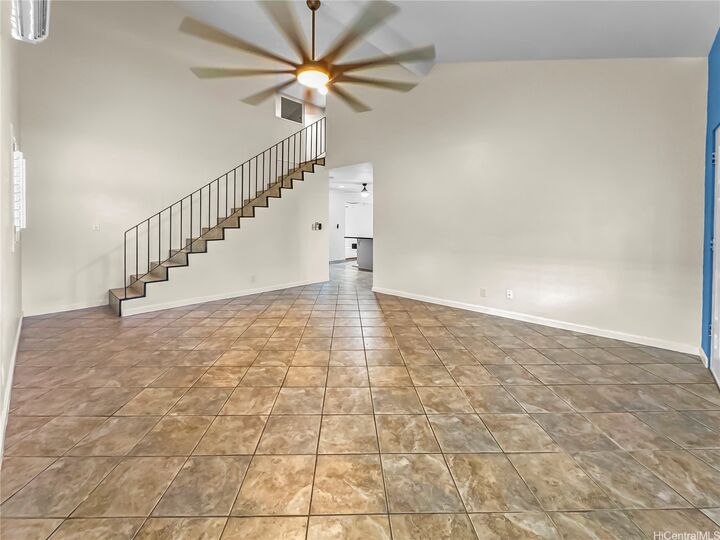
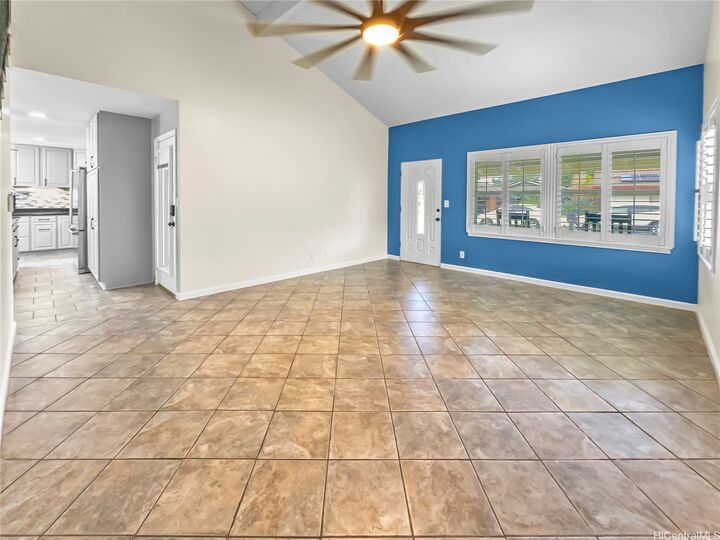
This spacious home has vaulted ceilings, bamboo floors, plantation shutters, updated windows metal roof, and split AC. The chef’s kitchen boasts granite countertops, stainless steel appliances, custom cabinetry and an eat-in island.
The bright dining area opens to the saltwater tiled pool with stone decking. The fenced tropically landscaped yard includes a storage shed and a gate giving access to an open greenbelt of preservation land with tons of fruit trees and no rear neighbors! Exterior freshly painted in 2023.
The main level includes one bedroom, a full bath, plus a laundry room opening onto another covered lanai. Upstairs, the spacious primary suite features a spa-like bath, walk-in closet with built-ins, plus a private covered balcony with mountain views. The oversized third bedroom has custom closet and easy access to a full bath.
Annual HOA Fee = $475 includes access to Club View Estates pool and clubhouse! Conveniently located with easy freeway access.