

Listing Courtesy of: IOWA AOR / Listed By: Re/Max Real Estate Center - Contact: (515) 232-4663
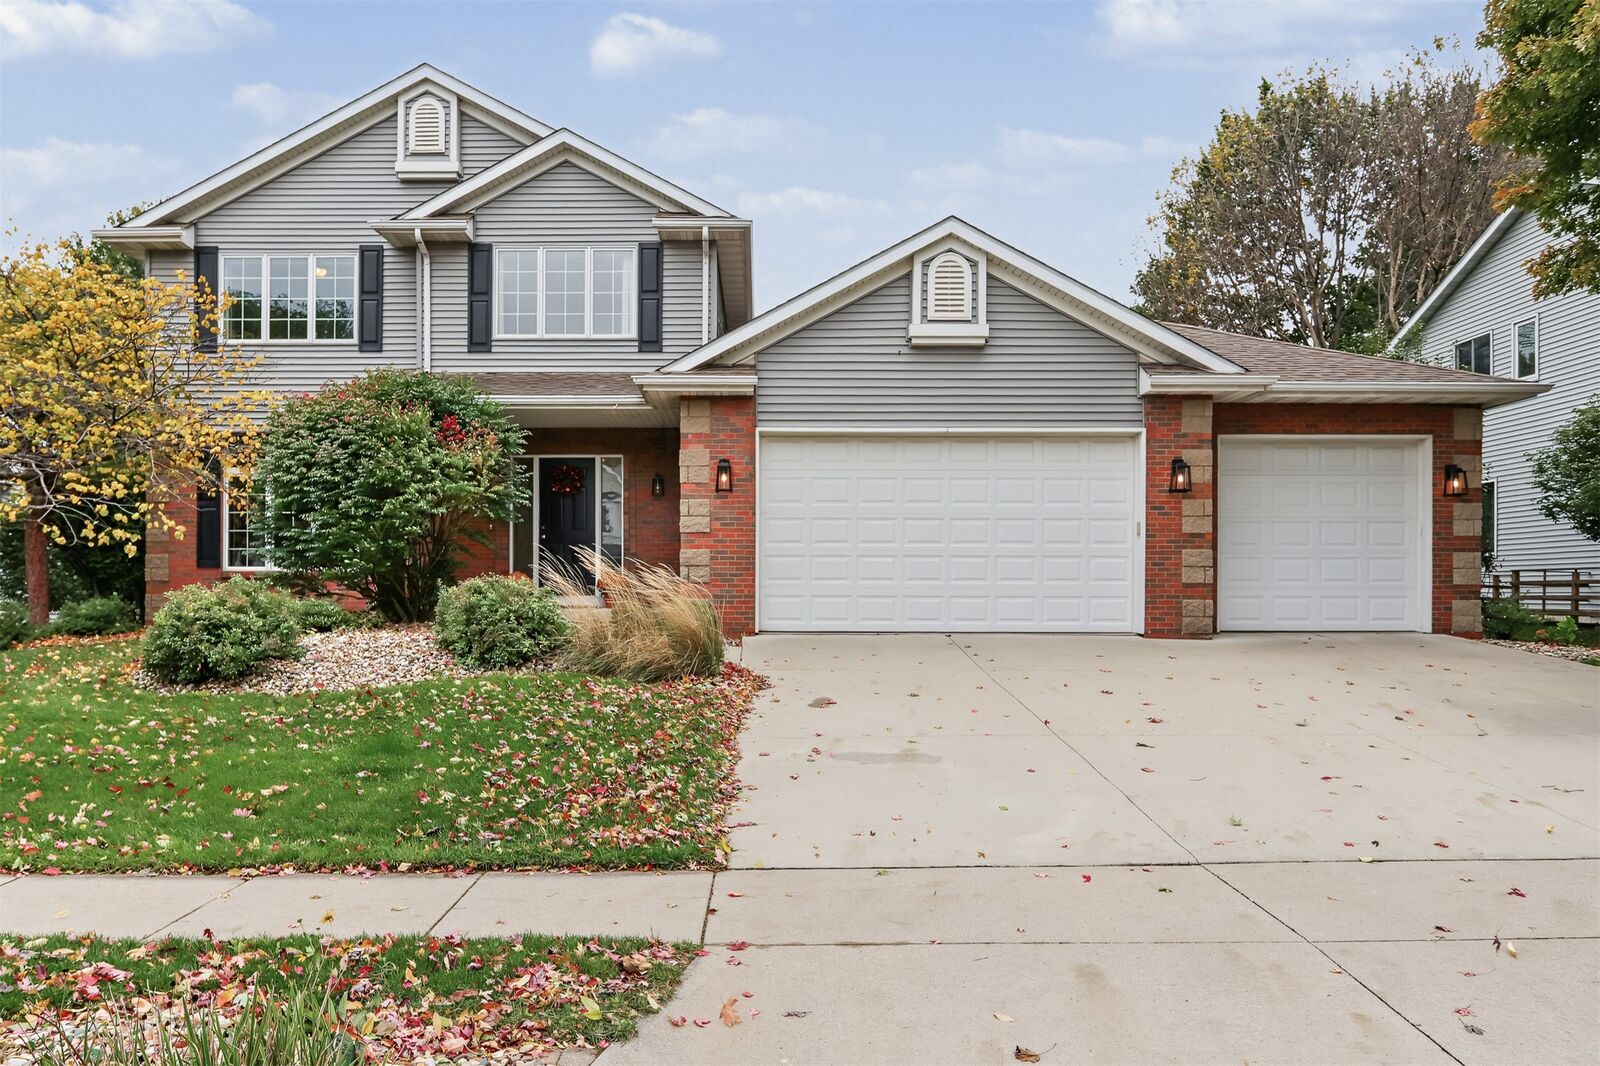
3020 Aspen Road Ames, IA 50014
Pending (27 Days)
$437,000 (USD)
Description
MLS #:
750706
750706
Taxes
$5,872
$5,872
Lot Size
9,085 SQFT
9,085 SQFT
Type
Single-Family Home
Single-Family Home
Year Built
1996
1996
Style
Two Story
Two Story
School District
Ames
Ames
County
Story County
Story County
Listed By
K'Lynn Lynn, Re/Max Real Estate Center, Contact: (515) 232-4663
Source
IOWA AOR
Last checked Nov 13 2026 at 4:59 PM GMT+0000
IOWA AOR
Last checked Nov 13 2026 at 4:59 PM GMT+0000
Bathroom Details
- Full Bathrooms: 3
- Half Bathroom: 1
Interior Features
- Dryer
- Dishwasher
- Microwave
- Stove
- Washer
- Laundry: Main Level
- Eat-In Kitchen
- Separate/Formal Dining Room
Property Features
- Fireplace: 1
- Fireplace: Gas
- Fireplace: Vented
- Foundation: Poured
Heating and Cooling
- Gas
- Forced Air
- Natural Gas
- Central Air
Basement Information
- Partially Finished
Homeowners Association Information
- Dues: $285/Annually
Flooring
- Carpet
- Tile
Exterior Features
- Roof: Asphalt
- Roof: Shingle
Utility Information
- Utilities: Water Source: Public
- Sewer: Public Sewer
Parking
- Three Car Garage
- Attached
- Garage
Stories
- 2
Living Area
- 2,218 sqft
Additional Information: Re/Max Real Estate Center | (515) 232-4663
Location
Estimated Monthly Mortgage Payment
*Based on Fixed Interest Rate withe a 30 year term, principal and interest only
Listing price
Down payment
%
Interest rate
%Mortgage calculator estimates are provided by CENTURY 21 Real Estate LLC and are intended for information use only. Your payments may be higher or lower and all loans are subject to credit approval.
Disclaimer: Copyright 2026 Iowa Association of Realtors. All rights reserved. This information is deemed reliable, but not guaranteed. The information being provided is for consumers’ personal, non-commercial use and may not be used for any purpose other than to identify prospective properties consumers may be interested in purchasing. Data last updated 11/13/26 08:59



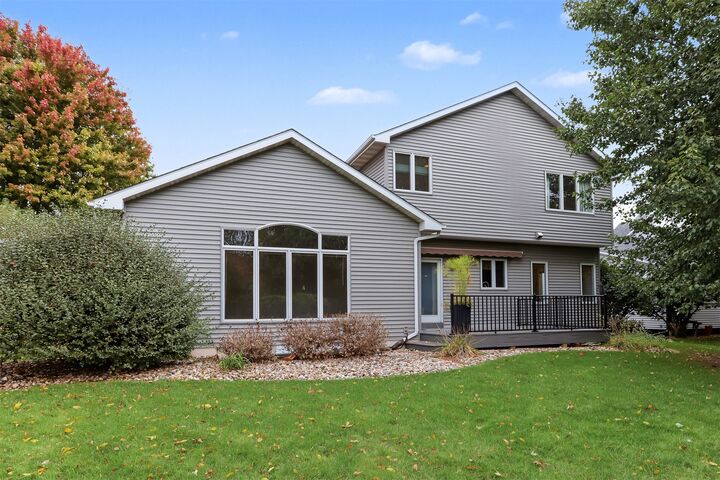
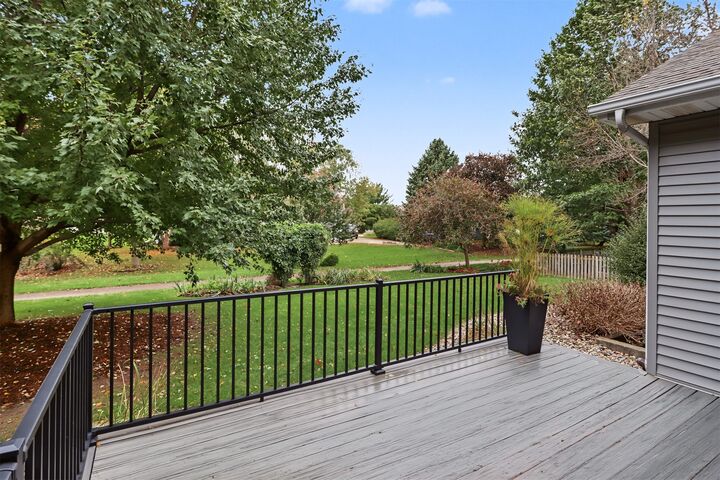
The eat-in kitchen features cherry-stained cabinetry, stainless steel appliances, and a convenient pantry. A main-level laundry room offers additional storage and everyday convenience. Upstairs, the generous primary suite includes a walk-in closet and private bath with double vanity, separate shower, and jetted tub. Two additional bedrooms and a full bath complete the upper level. The lower level adds even more versatility with a fourth bedroom, full bathroom, and abundant storage. Could also be used as flex space or home office. An additional 400 square feet of unfinished space offers exciting future possibilities. Step outside to enjoy the beautifully landscaped yard, featuring established perennial gardens, an attractive arbor, and a modern composite deck with a motorized retractable awning. Adjacent green space and a neighborhood trail enhance the outdoor setting. The oversized three-car garage provides generous room for vehicles, storage, and a workshop area. Notable improvements and features include a roof replaced in 2018 with 50-year Class 3 impact-resistant shingles, a tankless water heater, and an active radon mitigation system.