

Listing Courtesy of: IOWA AOR / Listed By: Jeff Hagel Real Estate
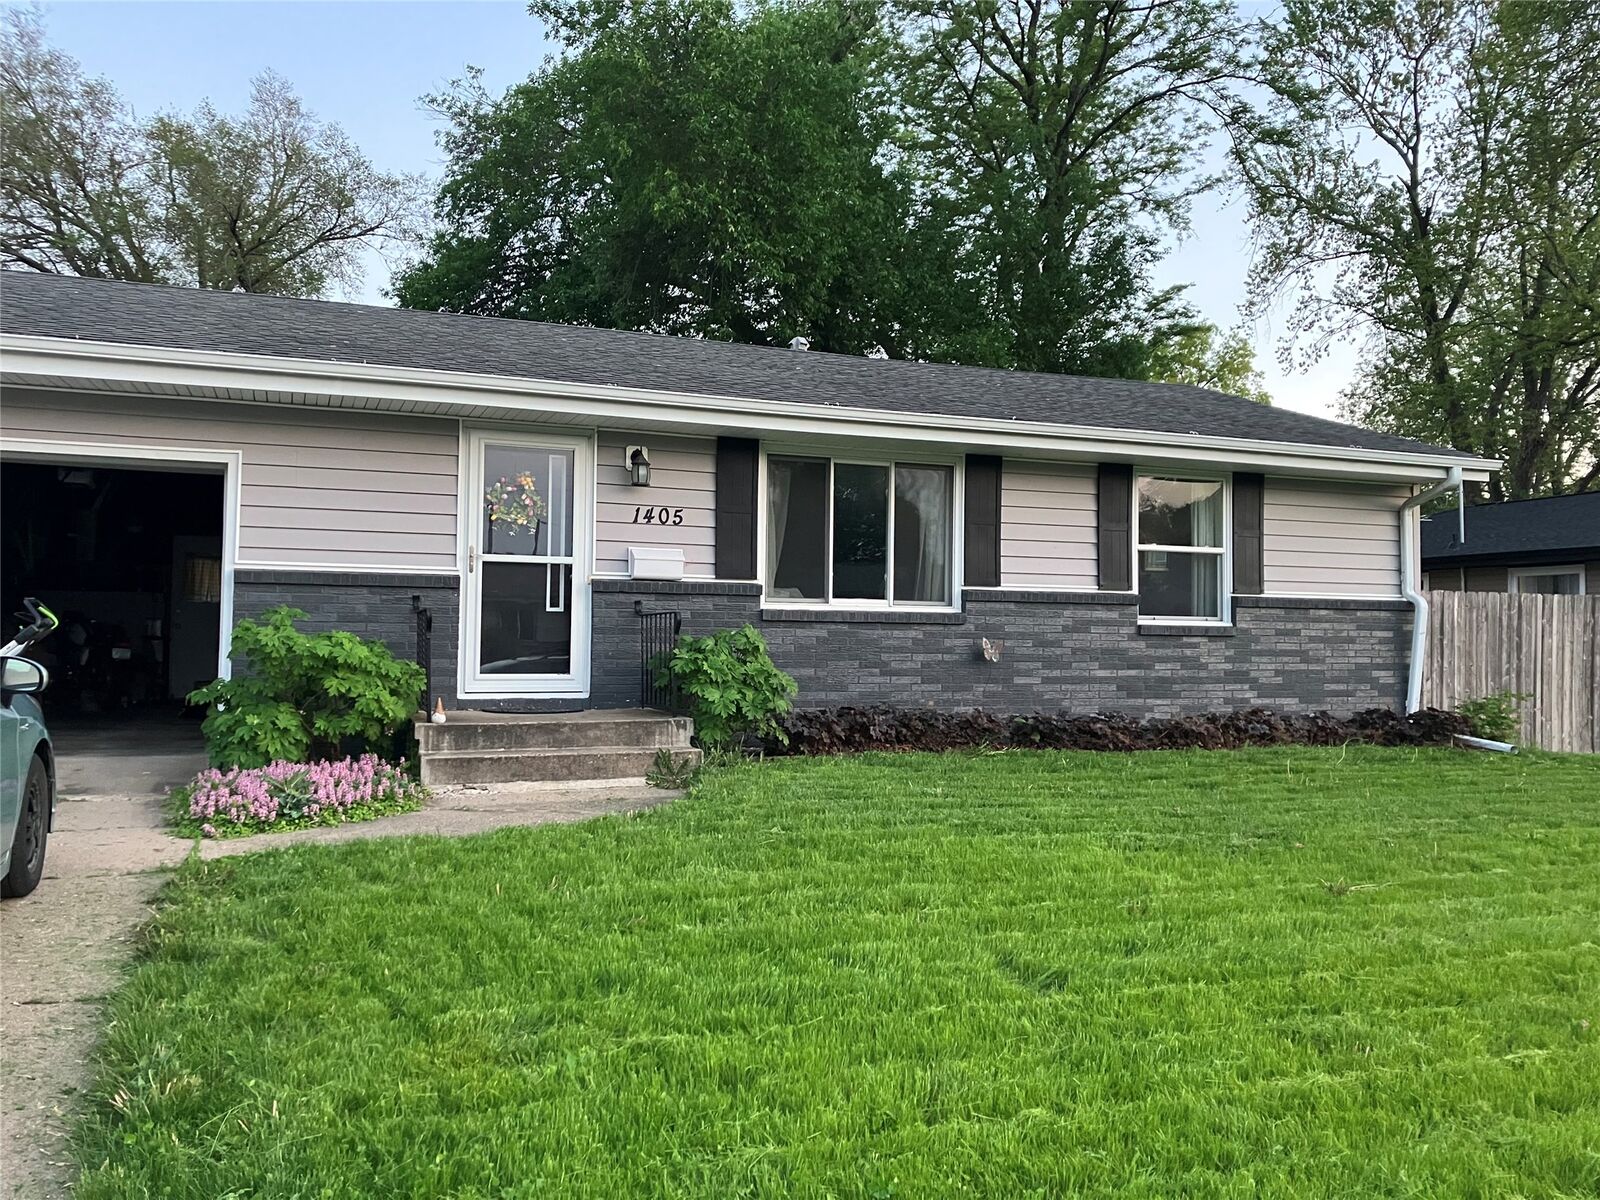
1405 SW 2nd Street Ankeny, IA 50023
Active (11 Days)
$275,000 (USD)
OPEN HOUSE TIMES
-
OPENSun, Sep 612:30 pm - 2:30 pm
-
OPENSun, Sep 1312:30 pm - 2:30 pm
-
OPENSun, Sep 2012:30 pm - 2:30 pm
-
OPENSun, Sep 2712:30 pm - 2:30 pm
show more
show more
Description
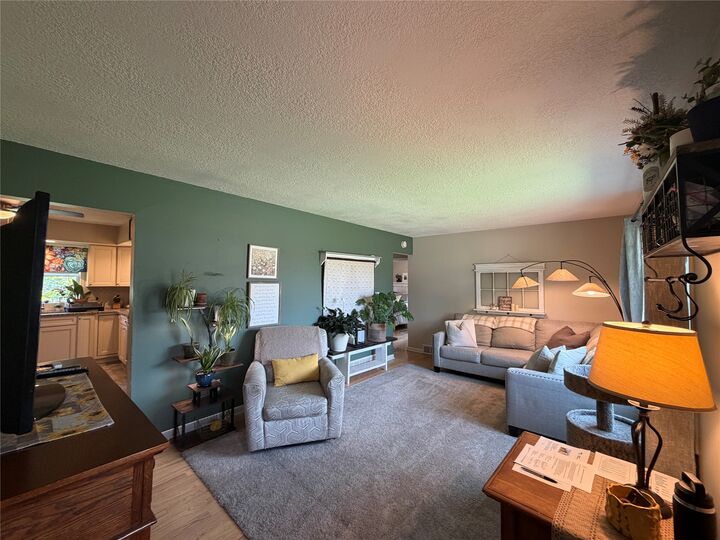
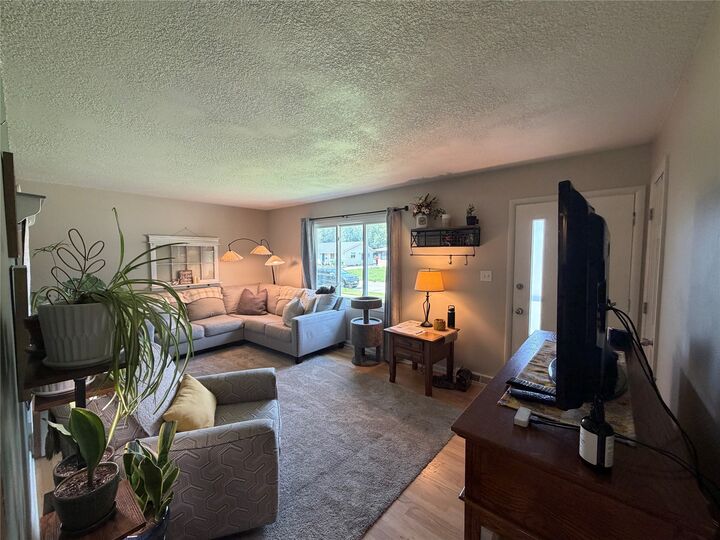
A ranch style house in a quiet neighborhood, this property offers the lucky homeowner(s) the Des Moines Metro with a small town feel. With updated living spaces from a 2019 renovation and a basement bathroom added in 2024, the house makes for a cozy and clean place to live. A spacious fenced-in backyard with large garden plot, built in hammock poles, a variety of native trees and bushes, and the shade of a large Ash tree (treated), the outside may just be more comfortable than the inside! The property is also well situated within walking distance of both the Uptown and Prairie Trail areas including close access to the High Tressel Trail. The home was our primary residence for 4-1/2 years, and we rented to friends for just under 3 years while traveling. Our renters have recently decided to buy a bigger house and will be moving out by September 1st. Showings and purchase are still possible prior to that date. We love our little blue house and would be moving back in if we were planning on sticking around Iowa. Contact us to come take a look, we think you will enjoy it too!
MLS #:
747368
747368
Taxes
$3,675
$3,675
Lot Size
8,568 SQFT
8,568 SQFT
Type
Single-Family Home
Single-Family Home
Year Built
1960
1960
Style
Ranch
Ranch
School District
Ankeny
Ankeny
County
Polk County
Polk County
Listed By
Jeffrey Hagel, Jeff Hagel Real Estate
Source
IOWA AOR
Last checked Aug 28 2026 at 12:39 AM GMT+0000
IOWA AOR
Last checked Aug 28 2026 at 12:39 AM GMT+0000
Bathroom Details
- Full Bathroom: 1
- 3/4 Bathroom: 1
Interior Features
- Dishwasher
- Microwave
- Refrigerator
- Stove
- Washer
- Built-In Oven
- Freezer
Property Features
- Foundation: Block
Heating and Cooling
- Gas
- Forced Air
- Natural Gas
- Central Air
Basement Information
- Partially Finished
Utility Information
- Utilities: Water Source: Public
- Sewer: Public Sewer
Parking
- One Car Garage
- Attached
- Garage
Stories
- 1
Living Area
- 936 sqft
Location
Estimated Monthly Mortgage Payment
*Based on Fixed Interest Rate withe a 30 year term, principal and interest only
Listing price
Down payment
%
Interest rate
%Mortgage calculator estimates are provided by CENTURY 21 Real Estate LLC and are intended for information use only. Your payments may be higher or lower and all loans are subject to credit approval.
Disclaimer: Copyright 2026 Iowa Association of Realtors. All rights reserved. This information is deemed reliable, but not guaranteed. The information being provided is for consumers’ personal, non-commercial use and may not be used for any purpose other than to identify prospective properties consumers may be interested in purchasing. Data last updated 8/27/26 17:39


