

Listing Courtesy of: IOWA AOR / Listed By: Real Broker, LLC - Contact: (515) 867-1949
4123 Westgate Parkway Clive, IA 50325
Active (81 Days)
$899,000 (USD)
OPEN HOUSE TIMES
-
OPENSun, Aug 301:00 pm - 3:00 pm
Description
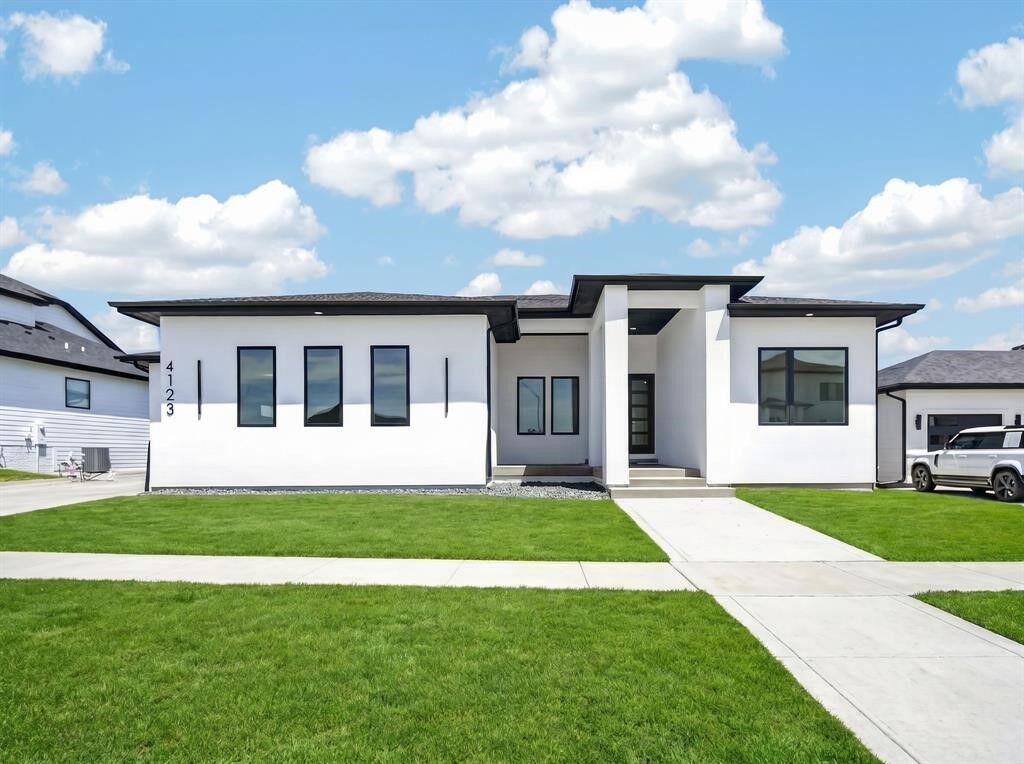
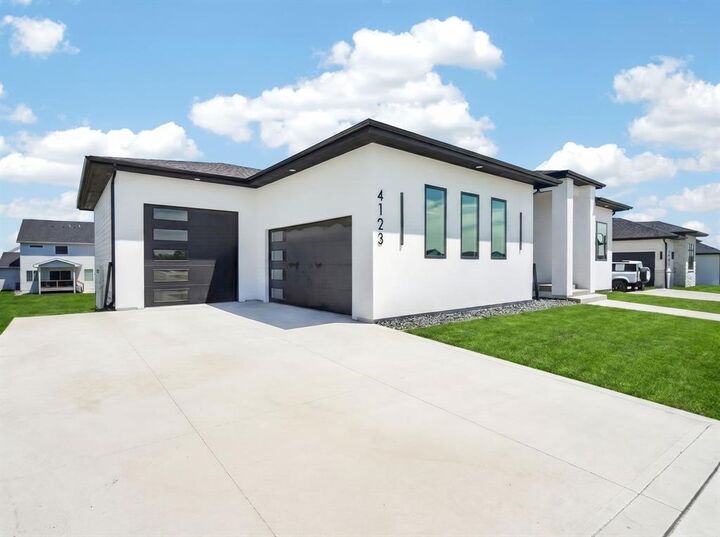
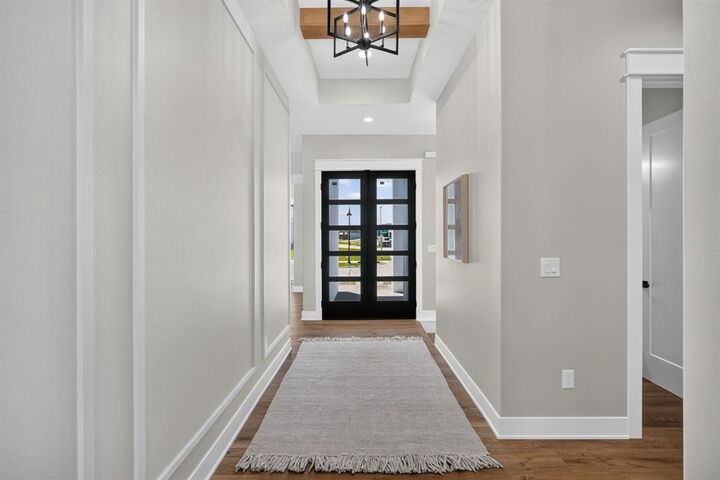
Stunning ranch home built by Magnolia Homes in desirable Shadow Creek and within sought-after Waukee Schools offering nearly 4,000 SF of quality finish! This walkout home features 6 bedrooms (one ideal for office/flex space), 5 baths, and lots of natural light throughout. The finished lower level includes a full bar with wine fridge plus a private guest suite with walk-in closet and bath. Spacious main suite offers covered deck access, dual vanities, tiled shower, soaker tub, and a walk-in closet that conveniently connects to the laundry room. Kitchen showcases quartz countertops, waterfall island, double oven, SS appliances, walk-in pantry, under-cabinet lighting, and soft-close cabinets/drawers. Additional highlights include 10’ ceilings on main, 9’ lower-level ceilings, custom closets throughout, an oversized covered composite deck, large patio, irrigation, tornado shelter, mudroom with an additional coat closet, EV charger, and oversized 3-car garage including a 10x10 garage door perfect for larger vehicles, plus pre-wiring for a future garage heater. All information obtained from seller and public records.
MLS #:
747377
747377
Taxes
$15
$15
Lot Size
0.29 acres
0.29 acres
Type
Single-Family Home
Single-Family Home
Year Built
2026
2026
Style
Ranch
Ranch
School District
Waukee
Waukee
County
Dallas County
Dallas County
Listed By
Emina Pajazetovic, Real Broker, LLC, Contact: (515) 867-1949
Source
IOWA AOR
Last checked Aug 28 2026 at 1:48 AM GMT+0000
IOWA AOR
Last checked Aug 28 2026 at 1:48 AM GMT+0000
Bathroom Details
- Full Bathrooms: 2
- 3/4 Bathrooms: 2
- Half Bathroom: 1
Interior Features
- Wet Bar
- Dining Area
- Dishwasher
- Microwave
- Refrigerator
- Laundry: Main Level
- Built-In Oven
- Cooktop
Lot Information
- Rectangular Lot
Property Features
- Fireplace: Electric
- Fireplace: 2
- Foundation: Poured
Heating and Cooling
- Gas
- Forced Air
- Natural Gas
- Central Air
Basement Information
- Finished
- Walk-Out Access
Flooring
- Tile
Exterior Features
- Roof: Asphalt
- Roof: Shingle
Utility Information
- Utilities: Water Source: Public
- Sewer: Public Sewer
Parking
- Three Car Garage
- Attached
- Garage
Stories
- 1
Living Area
- 2,113 sqft
Additional Information: Real Broker, LLC | (515) 867-1949
Location
Estimated Monthly Mortgage Payment
*Based on Fixed Interest Rate withe a 30 year term, principal and interest only
Listing price
Down payment
%
Interest rate
%Mortgage calculator estimates are provided by CENTURY 21 Real Estate LLC and are intended for information use only. Your payments may be higher or lower and all loans are subject to credit approval.
Disclaimer: Copyright 2026 Iowa Association of Realtors. All rights reserved. This information is deemed reliable, but not guaranteed. The information being provided is for consumers’ personal, non-commercial use and may not be used for any purpose other than to identify prospective properties consumers may be interested in purchasing. Data last updated 8/27/26 18:48


