

Listing Courtesy of:  Midwest Real Estate Data as distributed by MLS GRID / Listed By: Mel Foster Co. Davenport
 Midwest Real Estate Data as distributed by MLS GRID / Listed By: Mel Foster Co. Davenport
1216 W 62nd Street Davenport, IA 52086
Active (9 Days)
$359,900 (USD)
OPEN HOUSE TIMES
-
OPENSun, Nov 812 noon - 1:30 pm
Description
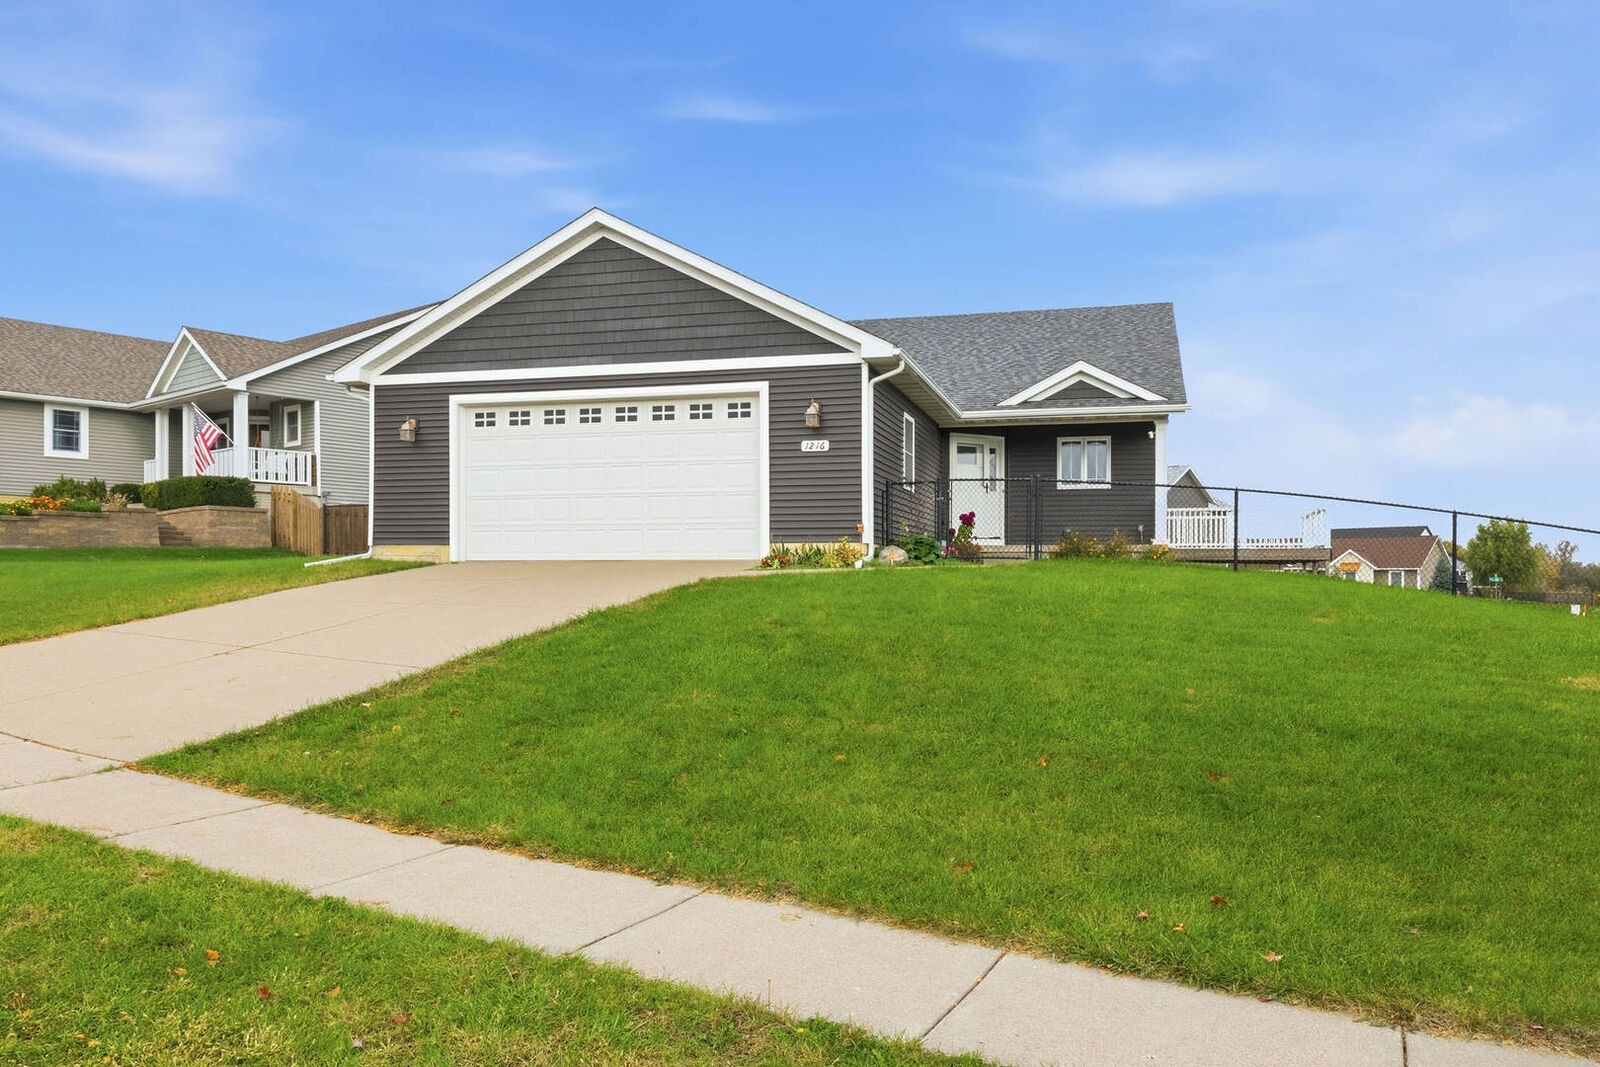
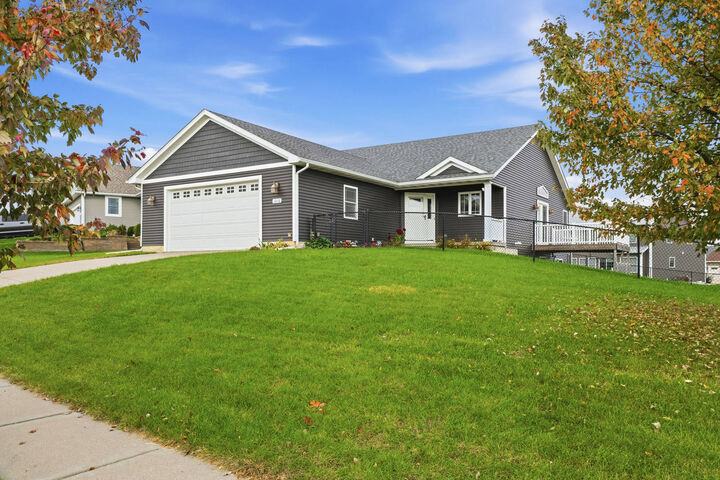
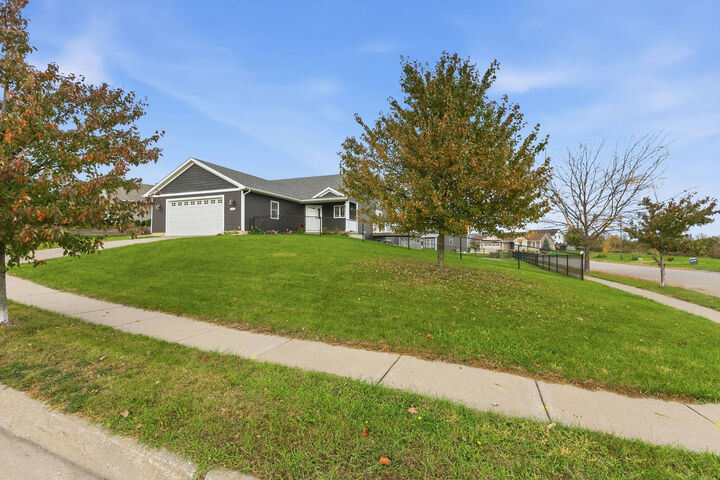
Welcome to this Oakbrook/Oak Creek Ranch, offering comfortable living with 3 bedrooms, 3 baths, and a bright, open main floor perfect for everyday life. The kitchen, dining, and great room flow together beneath a cathedral ceiling, anchored by a cozy fireplace and sliders that open to the deck for outdoor enjoyment. The walkout basement expands your living space with a rec room, third bedroom, full bath, and generous storage-simply add your preferred flooring to finish it your way. Step outside to a spacious fenced yard with a handy shed. With an oversized 2car garage plus major updates including new siding and roof (2024) and new sump pump (2026), this home blends comfort, convenience, and peace of mind. All measurements and information should be confirmed by Buyer Agent/Buyers.
MLS #:
12798701
12798701
Taxes
$5,432(2025)
$5,432(2025)
Lot Size
0.34 acres
0.34 acres
Type
Single-Family Home
Single-Family Home
Year Built
2009
2009
Style
Ranch
Ranch
School District
1611
1611
County
Scott County
Scott County
Listed By
David Maubach, Mel Foster Co. Davenport
Source
Midwest Real Estate Data
Last checked Nov 8 2026 at 3:58 AM GMT+0000
Midwest Real Estate Data
Last checked Nov 8 2026 at 3:58 AM GMT+0000
Bathroom Details
- Full Bathrooms: 3
Interior Features
- 1st Floor Bedroom
- Walk-In Closet(s)
- Open Floorplan
- Appliance: Range
- Appliance: Refrigerator
- Appliance: Dishwasher
- Appliance: Microwave
- Sump Pump
- Ceiling Fan(s)
- Appliance: Electric Cooktop
- Appliance: Electric Oven
- Water Heater-Gas
- Cathedral Ceiling(s)
- Laundry: Main Level
Lot Information
- Sloped
- Corner Lot
- Irregular Lot
Property Features
- Shed(s)
- Fireplace: 1
- Fireplace: Great Room
- Fireplace: Gas Log
- Fireplace: Gas Starter
- Foundation: Concrete Perimeter
Heating and Cooling
- Gas
- Central Air
Basement Information
- Partially Finished
- Full
- Walk-Out Access
Homeowners Association Information
- Dues: $0/Not Applicable
Exterior Features
- Roof: Asphalt
Utility Information
- Utilities: Water Source: Public
- Sewer: Public Sewer
School Information
- Elementary School: Harrison Elementary School
- Middle School: Wood Middle School
- High School: North High School
Parking
- Concrete
Living Area
- 1,565 sqft
Location
Estimated Monthly Mortgage Payment
*Based on Fixed Interest Rate withe a 30 year term, principal and interest only
Listing price
Down payment
%
Interest rate
%Mortgage calculator estimates are provided by CENTURY 21 Real Estate LLC and are intended for information use only. Your payments may be higher or lower and all loans are subject to credit approval.
Disclaimer: Square footage is based on information available to agent, including County records. Information has not been verified by agent and should be verified by buyer.
Based on information submitted to the MLS GRID as of 11/8/2026 03:58. All data is obtained from various sources and may not have been verified by broker or MLS GRID. Supplied Open House Information is subject to change without notice. All information should be independently reviewed and verified for accuracy. Properties may or may not be listed by the office/agent presenting the information.


