

Listing Courtesy of: FORT DODGE - IDX / Listed By: Exit Country Realty - Contact: 5155701100
504 3rd St. NW Dayton, IA 50530
Pending (5 Days)
$174,900 (USD)

MLS #:
30191
30191
Taxes
$2,429
$2,429
Lot Size
1 acres
1 acres
Type
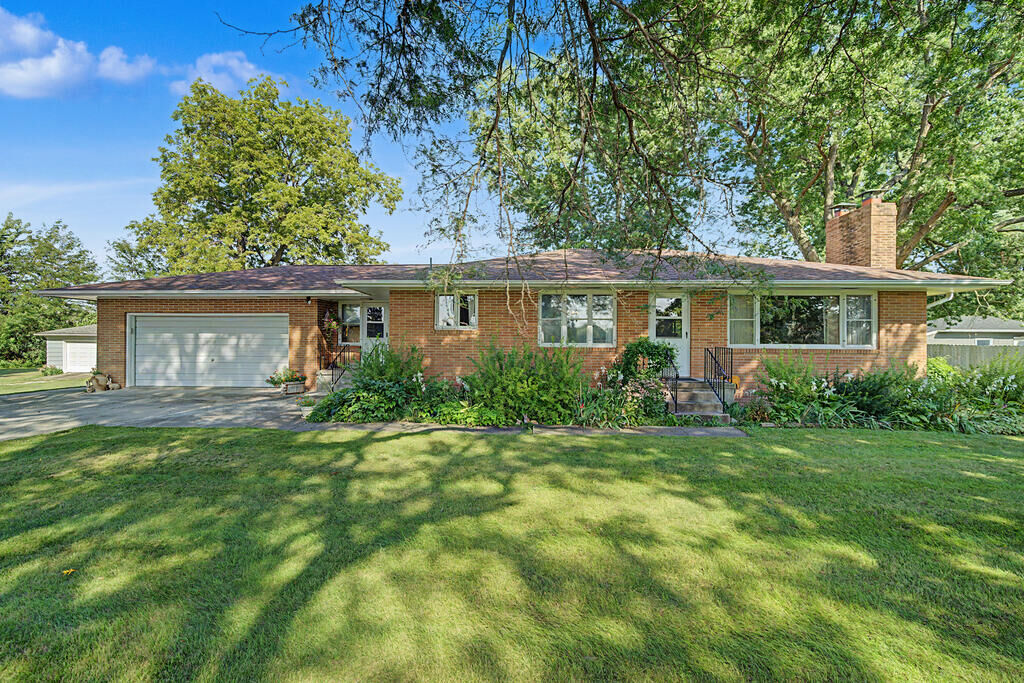
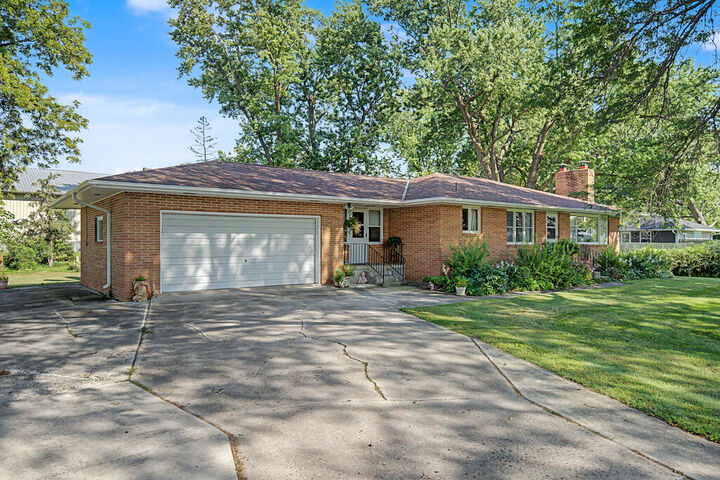
Single-Family Home
Single-Family Home
Style
Ranch
Ranch
School District
Southeast Valley
Southeast Valley
County
Webster County
Webster County
Listed By
Kyleolson, Exit Country Realty, Contact: 5155701100
Source
FORT DODGE - IDX
Last checked Aug 28 2026 at 1:28 AM GMT+0000
FORT DODGE - IDX
Last checked Aug 28 2026 at 1:28 AM GMT+0000
Bathroom Details
Interior Features
- Appliances/Inclusions : Refrigerator
- Appliances/Inclusions : Built-In Microwave
- Appliances/Inclusions : Dryer
- Appliances/Inclusions : Washer
- Appliances/Inclusions : Negotiable
- Interior Features : Other
- Appliances/Inclusions : Freezer
- Appliances/Inclusions : Cooktop
- Appliances/Inclusions : Gas Water Heater
- Appliances/Inclusions : Built-In Electric Oven
Kitchen
- Stained
- Carpet
- 9'6 X 11'2
Subdivision
- Other
Property Features
- Fireplace: Living Room
- Fireplace: Recreation Room
- Foundation: Block
Heating and Cooling
- Forced Air
- Natural Gas
- Central Air
Basement Information
- Full
- Finished
Exterior Features
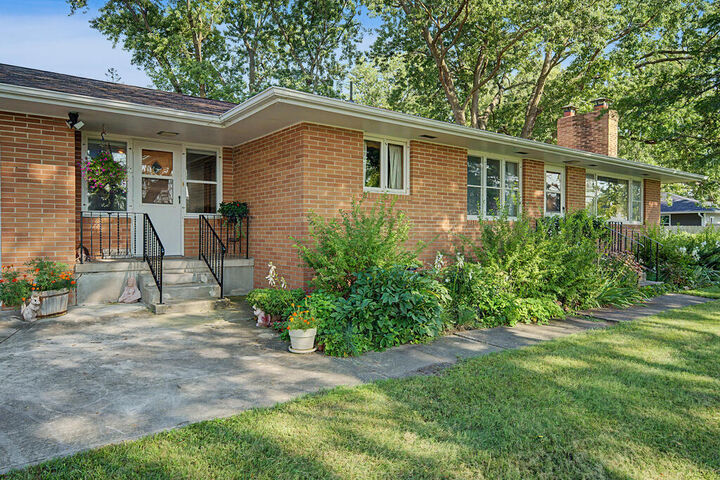
- Brick
- Roof: Asphalt
Utility Information
- Utilities: Circuit Breakers, Public
- Sewer: Public Sewer
Garage
- Forced Air
- Natural Gas
Stories
- 1
Living Area
- 1,422 sqft
Additional Information: Exit Country Realty | 5155701100
Location
Estimated Monthly Mortgage Payment
*Based on Fixed Interest Rate withe a 30 year term, principal and interest only
Listing price
Down payment
%
Interest rate
%Mortgage calculator estimates are provided by CENTURY 21 Real Estate LLC and are intended for information use only. Your payments may be higher or lower and all loans are subject to credit approval.
Disclaimer: Square footage is based on information available to agent, including County records. Information has not been verified by agent and should be verified by buyer.



Description