

Listing Courtesy of: IOWA AOR / Listed By: Re/Max Revolution - Contact: (515) 979-9181
6759 NW 6th Drive Des Moines, IA 50313
Active (7 Days)
$284,900 (USD)
OPEN HOUSE TIMES
-
OPENSun, Nov 82:00 pm - 4:00 pm
Description
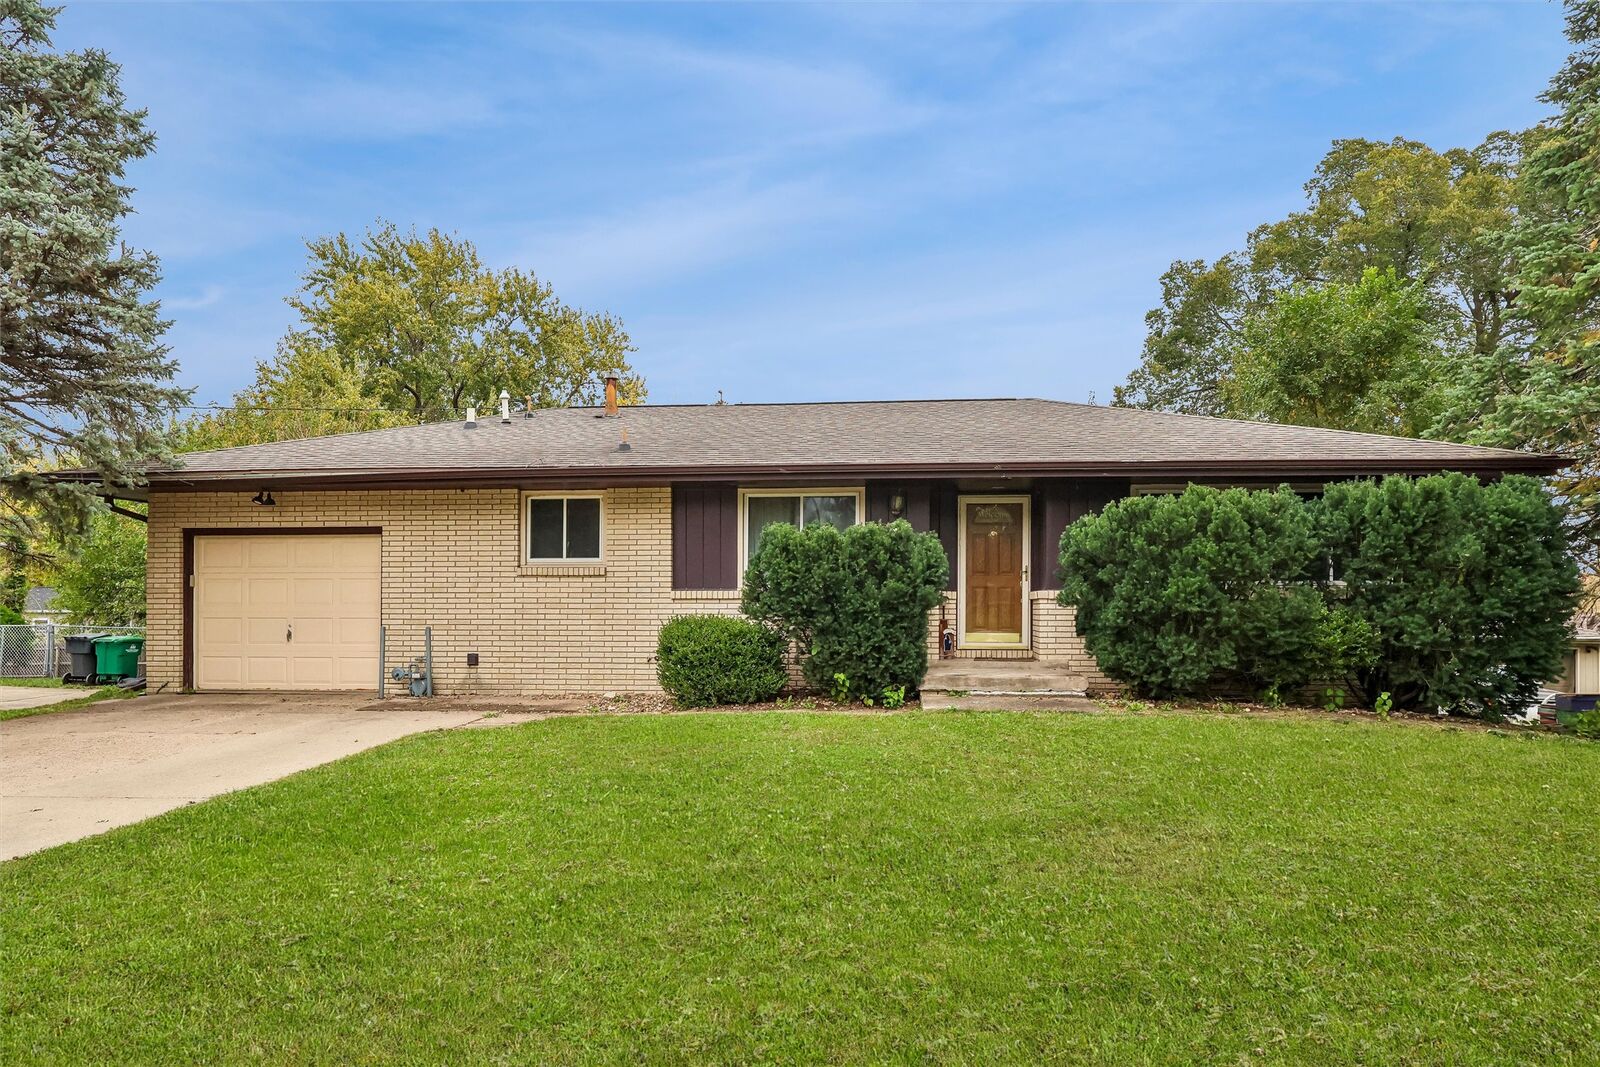
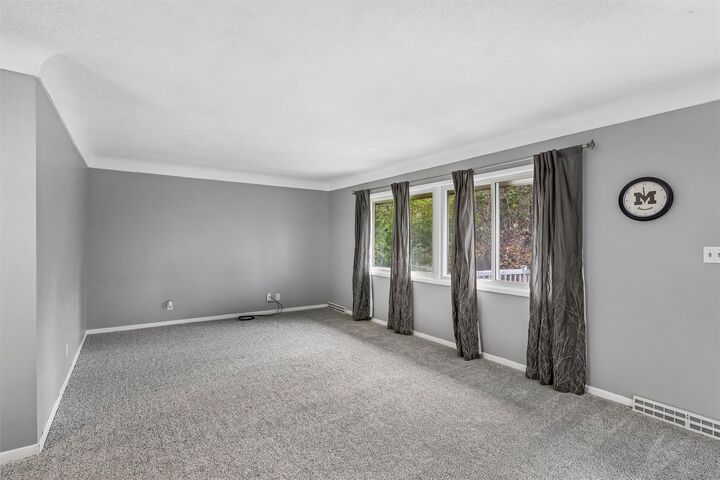
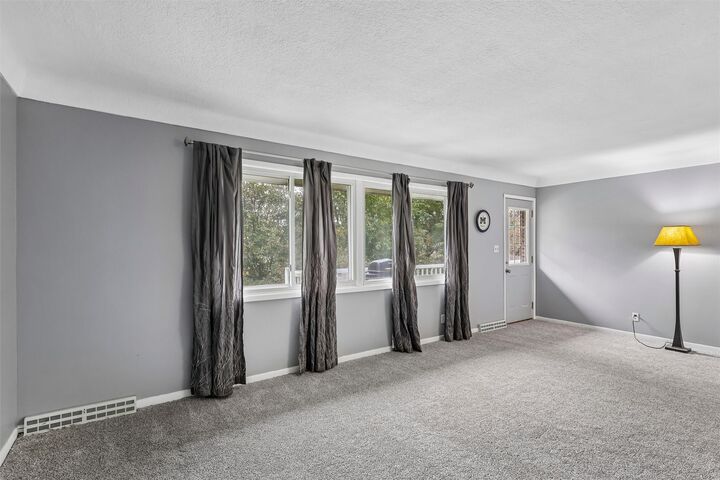
Welcome home to this spacious all-brick ranch in the desirable Saylorville area of Des Moines! Offering 3 bedrooms plus a 4th non-conforming bedroom or bonus room, 2 full bathrooms, and a finished walkout lower level, this home has plenty of room to spread out and enjoy. The main level features a bright and inviting living room with large windows, a dining area, kitchen with abundant cabinet space, and two comfortable bedrooms, all complemented by brand-new carpeting throughout the main level. Step outside from the living room onto the spacious deck overlooking the fenced backyard, perfect for relaxing or entertaining. Downstairs, you'll find even more living space with a generous family room, second kitchen/wet bar area, an additional bedroom plus a 4th non-conforming bedroom/bonus room, a full bathroom, and plenty of storage. The walkout lower level provides convenient access to the backyard and offers wonderful possibilities for guests, extended living arrangements, or entertaining. An attached garage, mature trees, and a spacious yard complete the package. With its versatile floor plan, solid brick exterior, and fantastic Saylorville location, this home has so much to offer. Come see for yourself!
MLS #:
752242
752242
Taxes
$3,084
$3,084
Lot Size
10,204 SQFT
10,204 SQFT
Type
Single-Family Home
Single-Family Home
Year Built
1962
1962
Style
Ranch
Ranch
School District
Saydel Consolidated
Saydel Consolidated
County
Polk County
Polk County
Listed By
Mindy Goldsberry, Re/Max Revolution, Contact: (515) 979-9181
Source
IOWA AOR
Last checked Nov 7 2026 at 10:59 PM GMT+0000
IOWA AOR
Last checked Nov 7 2026 at 10:59 PM GMT+0000
Bathroom Details
- Full Bathrooms: 2
Interior Features
- Dryer
- Microwave
- Refrigerator
- Washer
- Separate/Formal Dining Room
- Built-In Oven
- Cooktop
Lot Information
- Rectangular Lot
Property Features
- Foundation: Block
Heating and Cooling
- Gas
- Forced Air
- Natural Gas
- Central Air
Basement Information
- Finished
- Walk-Out Access
Flooring
- Carpet
Exterior Features
- Roof: Asphalt
- Roof: Shingle
Utility Information
- Utilities: Water Source: Public
- Sewer: Septic Tank
Parking
- One Car Garage
- Attached
- Garage
Stories
- 1
Living Area
- 1,136 sqft
Additional Information: Re/Max Revolution | (515) 979-9181
Location
Estimated Monthly Mortgage Payment
*Based on Fixed Interest Rate withe a 30 year term, principal and interest only
Listing price
Down payment
%
Interest rate
%Mortgage calculator estimates are provided by CENTURY 21 Real Estate LLC and are intended for information use only. Your payments may be higher or lower and all loans are subject to credit approval.
Disclaimer: Copyright 2026 Iowa Association of Realtors. All rights reserved. This information is deemed reliable, but not guaranteed. The information being provided is for consumers’ personal, non-commercial use and may not be used for any purpose other than to identify prospective properties consumers may be interested in purchasing. Data last updated 11/7/26 14:59


