

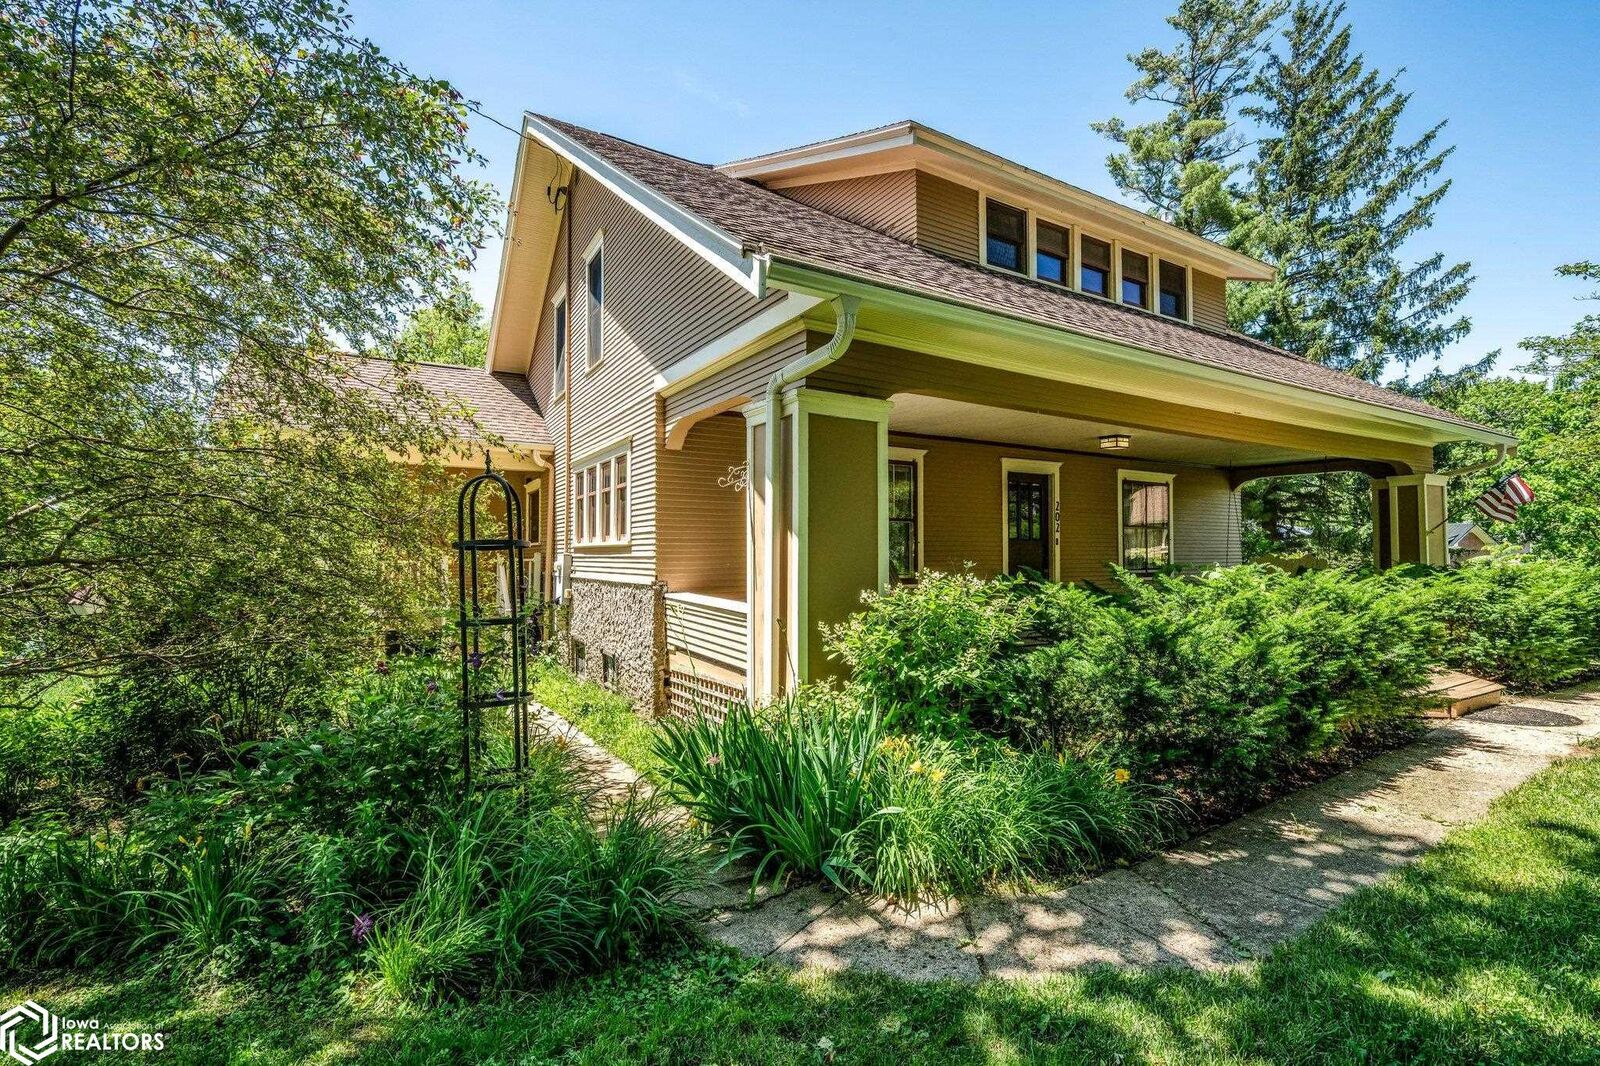
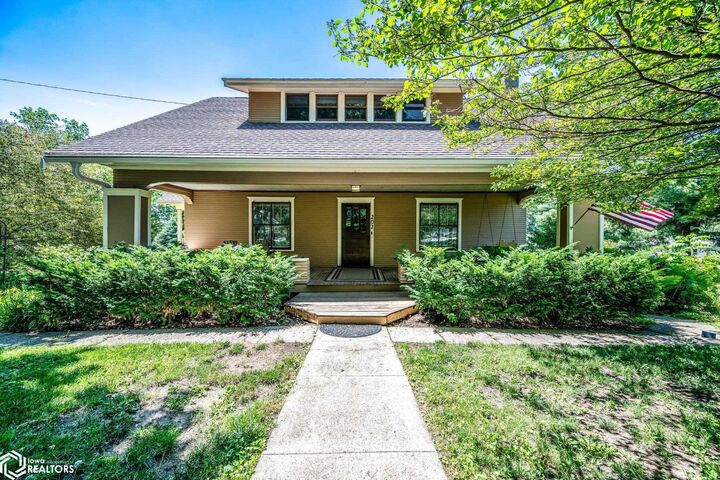
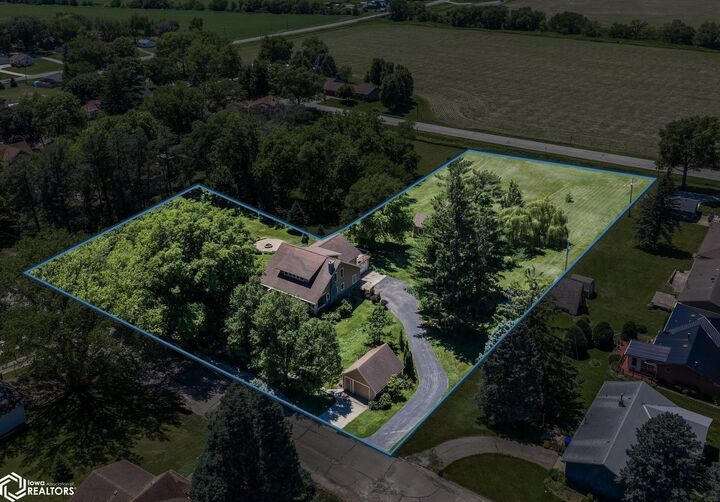
Listing Courtesy of: NoCoast MLS as distributed by MLS GRID / Listed By: United Country Loess Hills Re
202 Bella Street Irwin, IA 51446
Contingent (25 Days)
$349,900 (USD)
MLS #:
6339370
6339370
Taxes
$3,047(2025)
$3,047(2025)
Lot Size
1.95 acres
1.95 acres
Type
Single-Family Home
Single-Family Home
Year Built
1919
1919
County
Shelby County
Shelby County
Listed By
Vickie Errett, United Country Loess Hills Re
Source
NoCoast MLS
Last checked Jul 8 2026 at 3:55 AM GMT+0000
NoCoast MLS
Last checked Jul 8 2026 at 3:55 AM GMT+0000
Bathroom Details
- Full Bathrooms: 2
- 1/4 Bathroom: 1
Subdivision
- Original Town Of Irwin
Heating and Cooling
- Forced Air
- Central Air
Basement Information
- Full
- Storage Space
- Drainage System
- Owner Access
- Walk-Out Access
- Partially Finished
- Block
- Daylight
Utility Information
- Sewer: City Sewer/Connected
- Fuel: Natural Gas
Parking
- Detached Garage
- Insulated Garage
- Garage Door Opener
- Storage
- Electric
- Heated Garage
- Attached
- Asphalt
Stories
- Two
Living Area
- 2,663 sqft
Location
Estimated Monthly Mortgage Payment
*Based on Fixed Interest Rate withe a 30 year term, principal and interest only
Listing price
Down payment
%
Interest rate
%Mortgage calculator estimates are provided by CENTURY 21 Real Estate LLC and are intended for information use only. Your payments may be higher or lower and all loans are subject to credit approval.
Disclaimer: Copyright 2026 Mid-Iowa Board of Realtors. All rights reserved. This information is deemed reliable, but not guaranteed. The information being provided is for consumers’ personal, non-commercial use and may not be used for any purpose other than to identify prospective properties consumers may be interested in purchasing. Data last updated 7/7/26 20:55
Based on information submitted to the MLS GRID as of 7/8/2026 03:55. All data is obtained from various sources and may not have been verified by broker or MLS GRID. Supplied Open House Information is subject to change without notice. All information should be independently reviewed and verified for accuracy. Properties may or may not be listed by the office/agent presenting the information.



Description