

Listing Courtesy of: CEDAR RAPIDS / Listed By: Realty87
1138 Kettering Rd Marion, IA 52302
Active (27 Days)
$530,000 (USD)

Description
MLS #:
2607160
2607160
Taxes
$8,163
$8,163
Lot Size
0.34 acres
0.34 acres
Type
Single-Family Home
Single-Family Home
Year Built
2023
2023
Style
Ranch
Ranch
County
Linn County
Linn County
Listed By
Karen Mathison, Realty87
Source
CEDAR RAPIDS
Last checked Nov 13 2026 at 4:43 PM GMT+0000
CEDAR RAPIDS
Last checked Nov 13 2026 at 4:43 PM GMT+0000
Bathroom Details
Interior Features
- Dryer
- Dishwasher
- Disposal
- Range
- Refrigerator
- Washer
- Microwave
- Kitchen/Dining Combo
- Laundry: Main Level
- Gas Water Heater
- Main Level Primary
- Bath In Primary Bedroom
Lot Information
- Cul-De-Sac
Property Features
- Fireplace: Electric
- Fireplace: Insert
- Fireplace: Great Room
- Foundation: Poured
Basement Information
- Full
- Concrete
Utility Information
- Utilities: Water Source: Public
- Sewer: Public Sewer
School Information
- Elementary School: Echo Hill
- Middle School: Oak Ridge
- High School: Linn Mar
Parking
- Garage
- Attached
- Garage Door Opener
Stories
- 1
Living Area
- 2,665 sqft
Location
Estimated Monthly Mortgage Payment
*Based on Fixed Interest Rate withe a 30 year term, principal and interest only
Listing price
Down payment
%
Interest rate
%Mortgage calculator estimates are provided by CENTURY 21 Real Estate LLC and are intended for information use only. Your payments may be higher or lower and all loans are subject to credit approval.
Disclaimer: Copyright 2026 Cedar Rapids Association of Realtors. All rights reserved. This information is deemed reliable, but not guaranteed. The information being provided is for consumers’ personal, non-commercial use and may not be used for any purpose other than to identify prospective properties consumers may be interested in purchasing. Data last updated 11/13/26 08:43



The stylish kitchen features white upper cabinets paired with stained lower cabinets, a subway tile backsplash, Cambria quartz countertops, LG stainless steel appliances, and a convenient pantry. The spacious primary suite offers a relaxing retreat with a large walk-in shower, dual vanities, and a generous walk-in closet. Two additional bedrooms, a full bath, and a main-level laundry room with a convenient drop zone complete the main floor.
The versatile lower level offers exceptional flexibility for today's lifestyle. A dramatic wall of windows leading to the lower level fills the space with natural light, highlighting the spacious recreation room with a wet bar—perfect for entertaining, game days, or relaxing with family and friends. A nice sized 4th bedroom The non-conforming 5th bedroom, featuring a large closet and window, provides additional flexibility for guest accommodations, a home office, hobbies, or a private retreat.
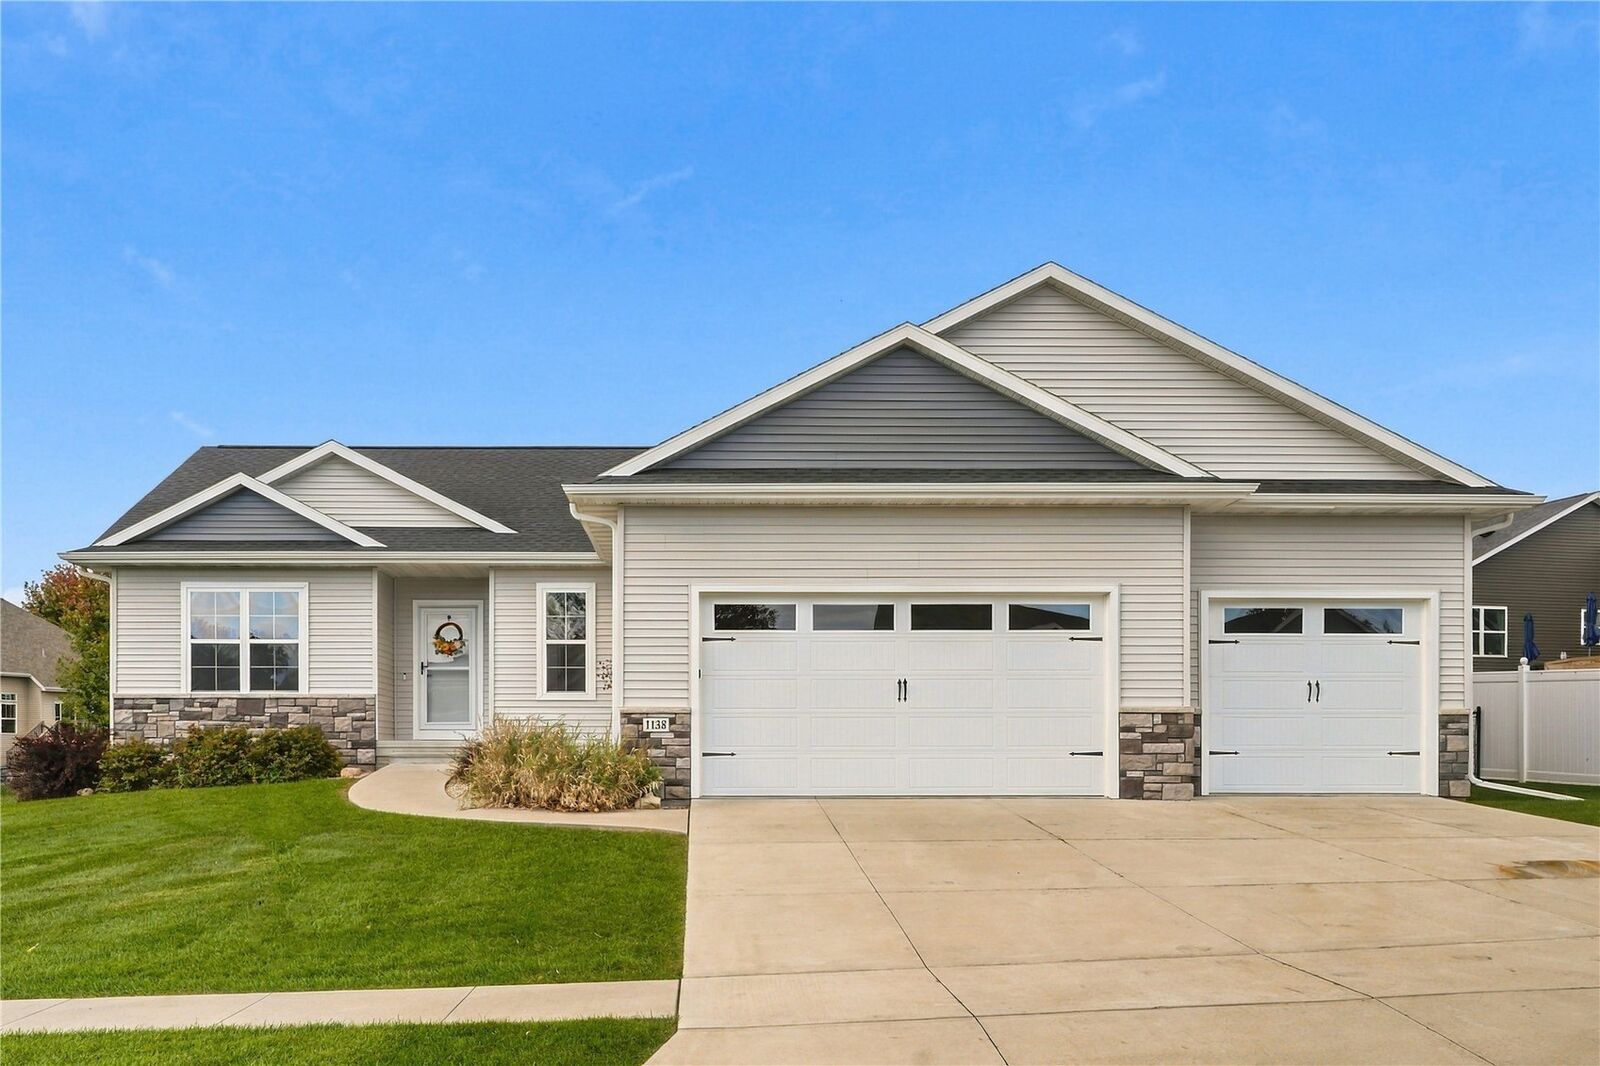
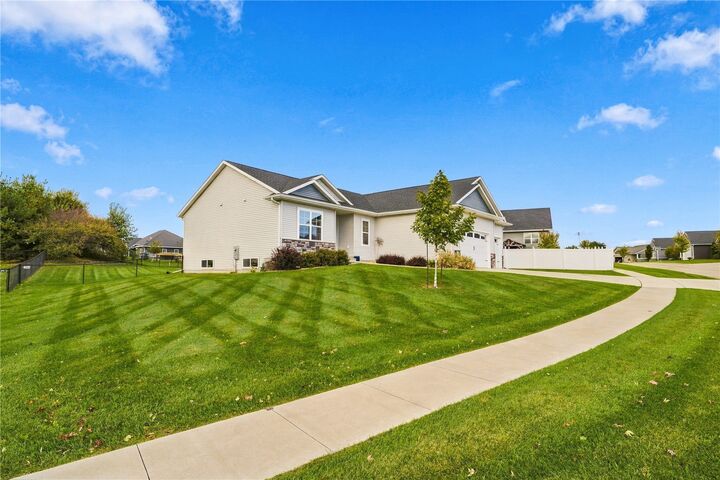
Outside, enjoy the fully fenced backyard, ideal for outdoor activities and relaxation, while the spacious three-stall garage provides plenty of room for vehicles, storage, and a EV CHARGER !
If you're searching for a beautifully designed home with flexible living space in the desirable Linn-Mar School District, this one is a must-see!