

Listing Courtesy of: CENTRAL IOWA BOR / Listed By: Hunziker & Assoc.-Boone - Contact: 515-230-0492
120 SE 3rd Street Ogden, IA 50212
Active (1 Days)
$499,000 (USD)
Description
MLS #:
71386
71386
Taxes
$5,113
$5,113
Lot Size
0.27 acres
0.27 acres
Type
Single-Family Home
Single-Family Home
Year Built
1914
1914
Style
Other
Other
School District
Ogden
Ogden
County
Boone County
Boone County
Listed By
Amber R. Hora, Hunziker & Assoc.-Boone, Contact: 515-230-0492
Source
CENTRAL IOWA BOR
Last checked Sep 30 2026 at 5:59 PM GMT+0000
CENTRAL IOWA BOR
Last checked Sep 30 2026 at 5:59 PM GMT+0000
Bathroom Details
- Full Bathroom: 1
- 3/4 Bathroom: 1
- Half Bathrooms: 3
Interior Features
- Ceiling Fan(s)
- Wet Bar
Kitchen
- Dishwasher
- Disposal
- Microwave
- Range
Property Features
- Fireplace: Wood Burning
- Foundation: Tile
- Foundation: Block
Heating and Cooling
- Forced Air
- Natural Gas
- Central Air
- Whole House Fan
Basement Information
- Full
- Daylight
- Walk-Out Access
- Sump Pump
Flooring
- Carpet
- Hardwood
- Vinyl
Exterior Features
- Brick
Utility Information
- Sewer: Public Sewer
School Information
- High School: Ogden
Garage
- Detached
Stories
- Two
Living Area
- 2,520 sqft
Additional Information: Hunziker & Assoc.-Boone | 515-230-0492
Location
Estimated Monthly Mortgage Payment
*Based on Fixed Interest Rate withe a 30 year term, principal and interest only
Listing price
Down payment
%
Interest rate
%Mortgage calculator estimates are provided by CENTURY 21 Real Estate LLC and are intended for information use only. Your payments may be higher or lower and all loans are subject to credit approval.
Disclaimer: Square footage is based on information available to agent, including County records. Information has not been verified by agent and should be verified by buyer.



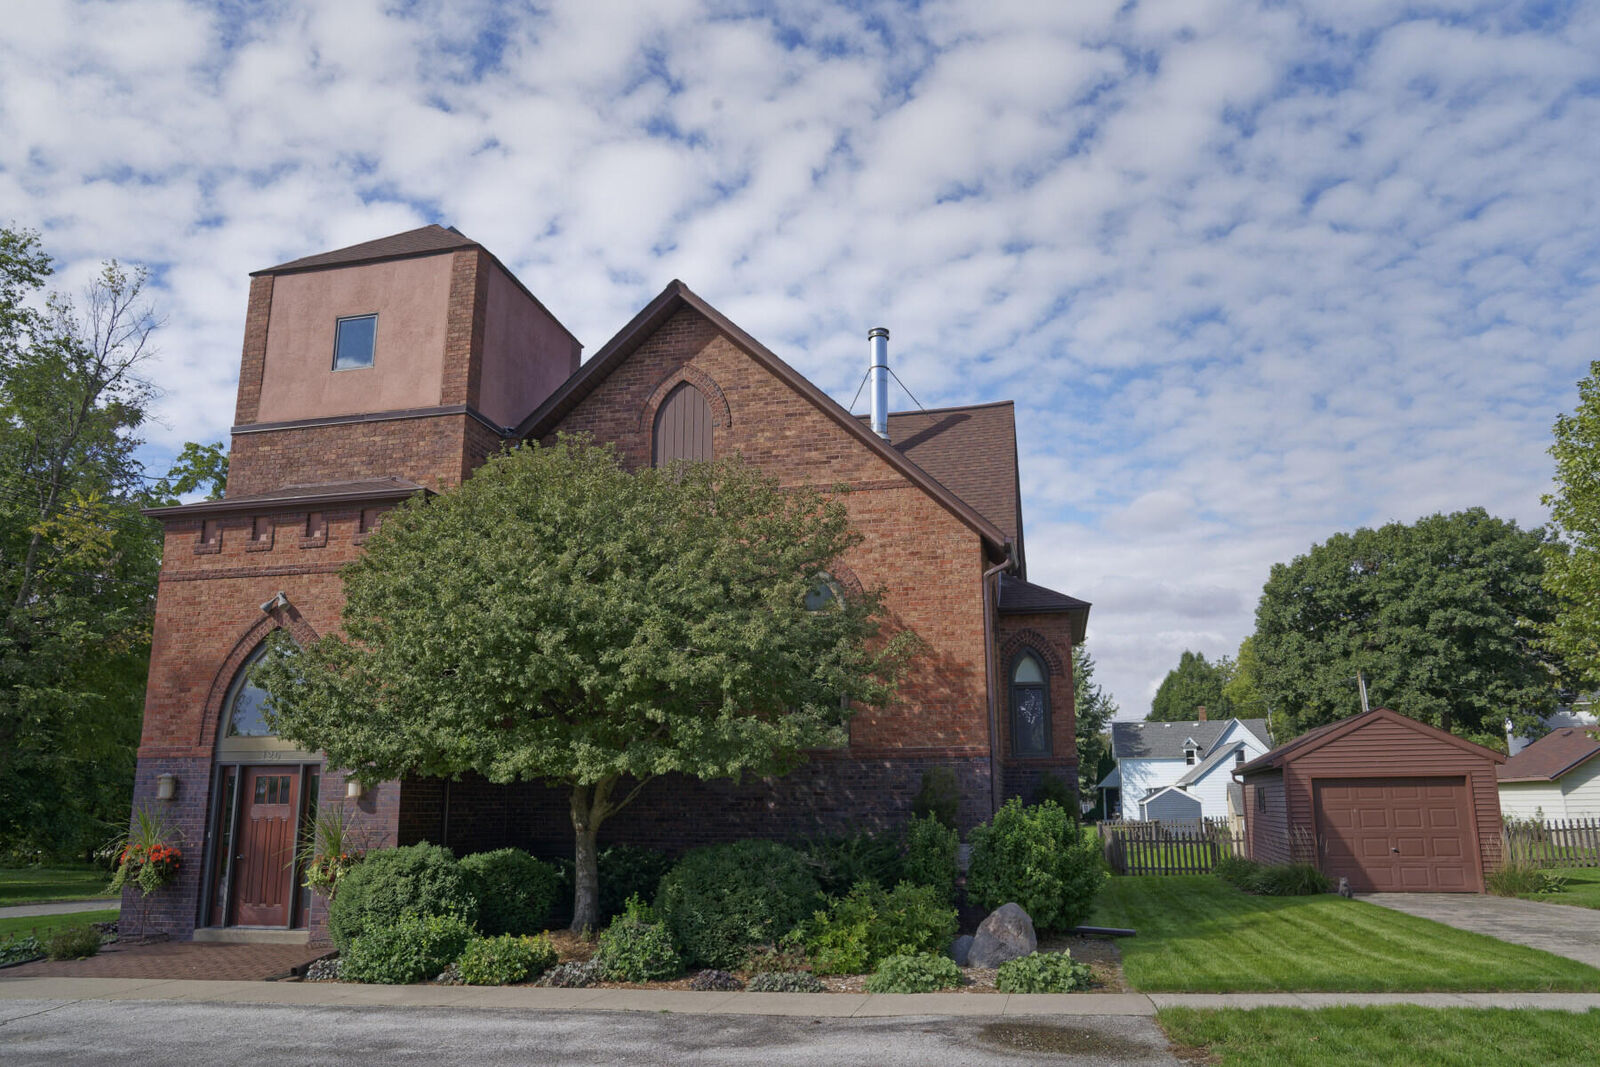
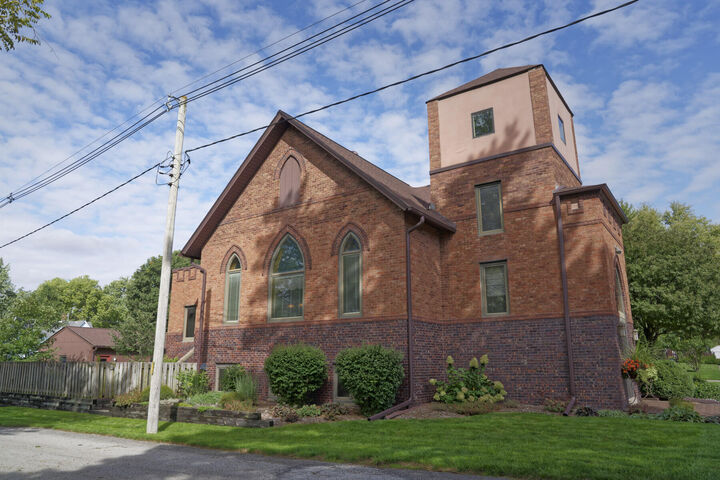
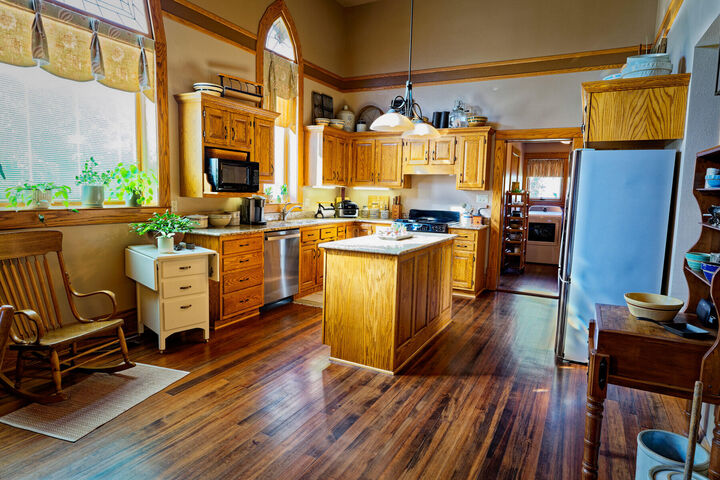
Originally a church and thoughtfully converted into a residence, this 4-bedroom, 5-bath home features soaring ceilings, beautiful wood floors, and distinctive original architectural windows that showcase the character of the property.
The finished lower level provides an abundance of additional living and flex space, including a wet bar, recreation room, living area, office/craft room, two half baths, and a private entrance and exit. The layout offers numerous possibilities for a home-based business, studio, guest area, entertainment space, or even an Airbnb setup.
A charming belfry adds even more versatility and could serve as a craft room, studio, reading space, or kids' playroom.
Outside, enjoy a beautifully landscaped corner lot with a fenced brick patio and attractive landscaping. A walkway leads to the detached 2-car garage located off the alley. An additional 1-car garage is located on a separate lot immediately north of the home, providing valuable extra parking and storage.
A truly distinctive property combining historic architectural character with generous living space and a flexible layout. A rare opportunity to own a home with this much personality, space, and versatility.