

Listing Courtesy of: IOWA AOR / Listed By: Home Realty - Contact: (641) 230-1045
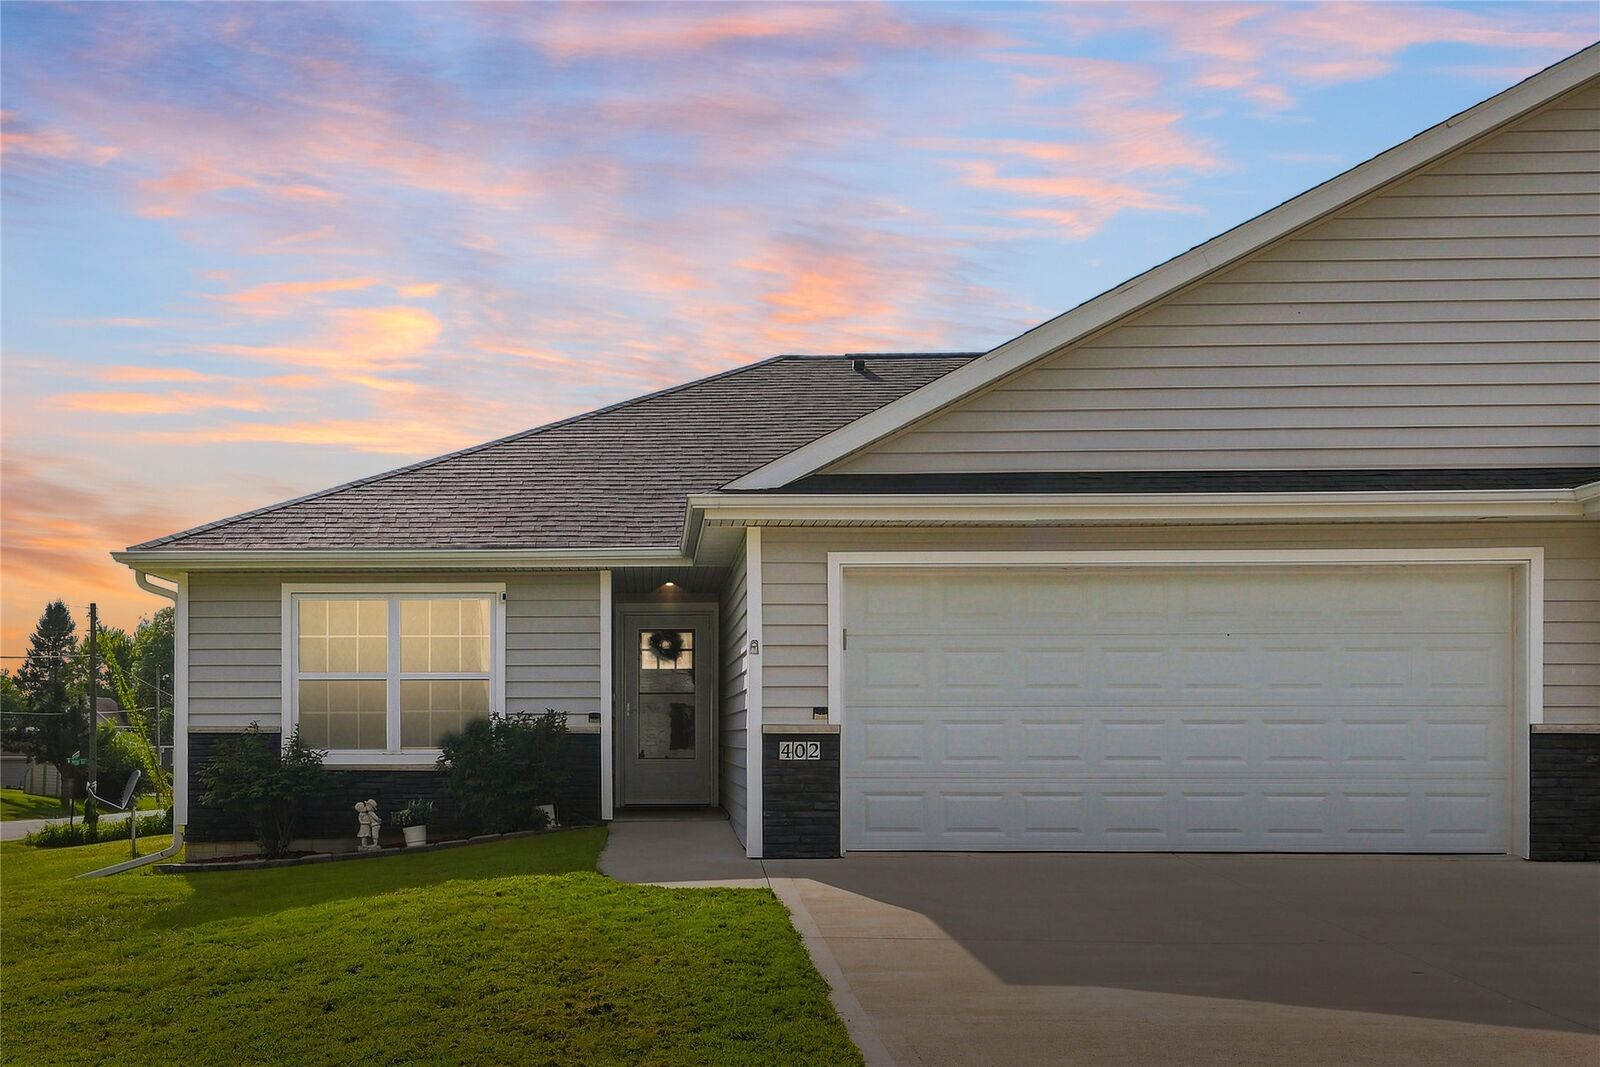
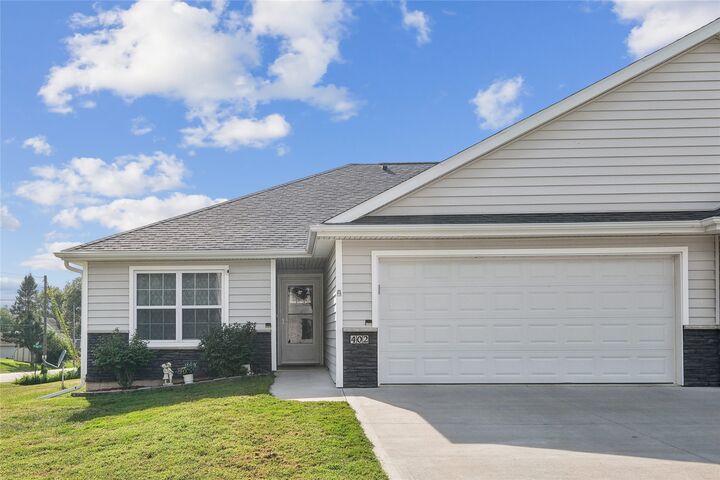
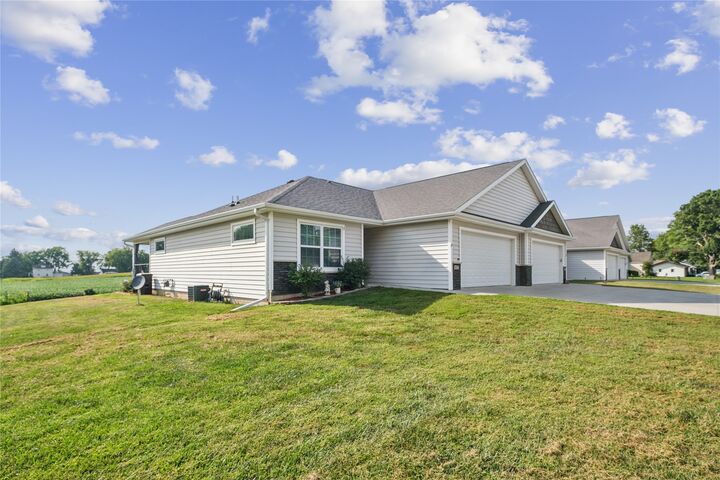
402 N Park Street Prairie City, IA 50228
Active (1 Days)
$299,000 (USD)
Description
MLS #:
747868
747868
Taxes
$4,341
$4,341
Lot Size
9,174 SQFT
9,174 SQFT
Type
Condo
Condo
Year Built
2019
2019
School District
Pcm (Prairie City-Monroe)
Pcm (Prairie City-Monroe)
County
Jasper County
Jasper County
Listed By
Michelle Spiker, Home Realty, Contact: (641) 230-1045
Source
IOWA AOR
Last checked Aug 31 2026 at 5:04 PM GMT+0000
IOWA AOR
Last checked Aug 31 2026 at 5:04 PM GMT+0000
Bathroom Details
- Full Bathroom: 1
- 3/4 Bathrooms: 2
Interior Features
- Dining Area
- Dishwasher
- Microwave
- Stove
- Laundry: Main Level
Property Features
- Foundation: Poured
Heating and Cooling
- Gas
- Natural Gas
- Central Air
Basement Information
- Partially Finished
Homeowners Association Information
- Dues: $150/Monthly
Flooring
- Carpet
Exterior Features
- Roof: Asphalt
- Roof: Shingle
Utility Information
- Utilities: Water Source: Public
- Sewer: Public Sewer
Parking
- Two Car Garage
- Attached
- Garage
Living Area
- 1,232 sqft
Additional Information: Home Realty | (641) 230-1045
Location
Estimated Monthly Mortgage Payment
*Based on Fixed Interest Rate withe a 30 year term, principal and interest only
Listing price
Down payment
%
Interest rate
%Mortgage calculator estimates are provided by CENTURY 21 Real Estate LLC and are intended for information use only. Your payments may be higher or lower and all loans are subject to credit approval.
Disclaimer: Copyright 2026 Iowa Association of Realtors. All rights reserved. This information is deemed reliable, but not guaranteed. The information being provided is for consumers’ personal, non-commercial use and may not be used for any purpose other than to identify prospective properties consumers may be interested in purchasing. Data last updated 8/31/26 10:04



Inside, you’ll find a bright open-concept design with a thoughtfully designed kitchen featuring a center island, pantry,quartz countertops, and soft-close cabinetry. The main level also offers a convenient drop zone just off the two-car attached garage, complete with built-in bench and shelving for everyday organization. Main-level laundry adds even more convenience.
The spacious primary suite features a walk-in closet and walk-in shower. An additional 3/4 bath and main-level bedroom provides flexibility and would make an excellent home office, guest room, or hobby space.
The finished basement expands your living space with a comfortable living area, bedroom, and 3/4 bath—perfect for guests, a mother-in-law suite, or additional office or recreation space. Plenty of storage remains, with additional space that could be finished to suit your needs.
Enjoy easy, low-maintenance living with the association covering lawn care and snow removal. With its private outdoor space, functional layout, finished basement, and convenient location, this townhome offers the comfort and flexibility you’ve been looking for! Call today for your private showing!