

Listing Courtesy of: NORTHWEST IOWA BOR / Listed By: Stabe Realty And Auction
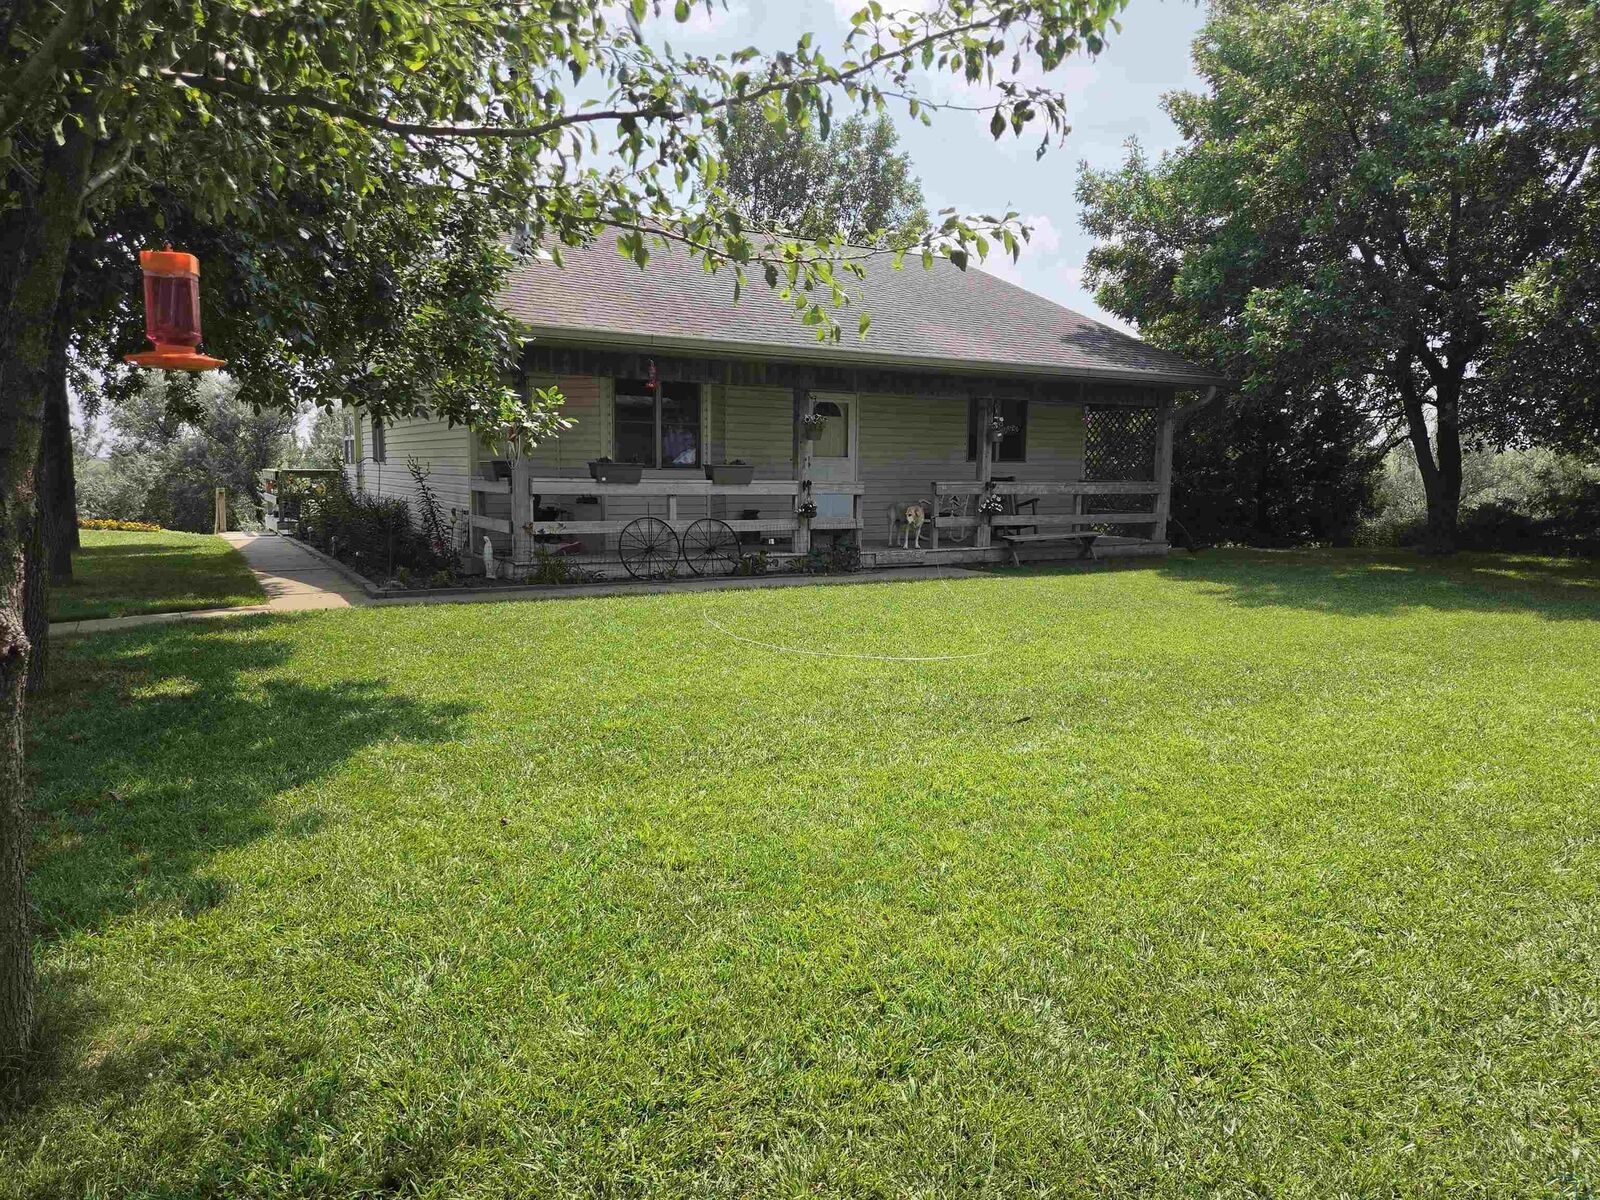
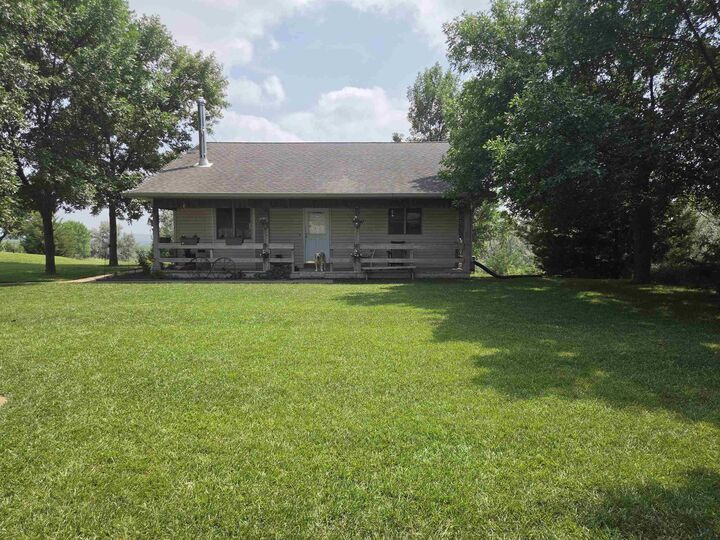
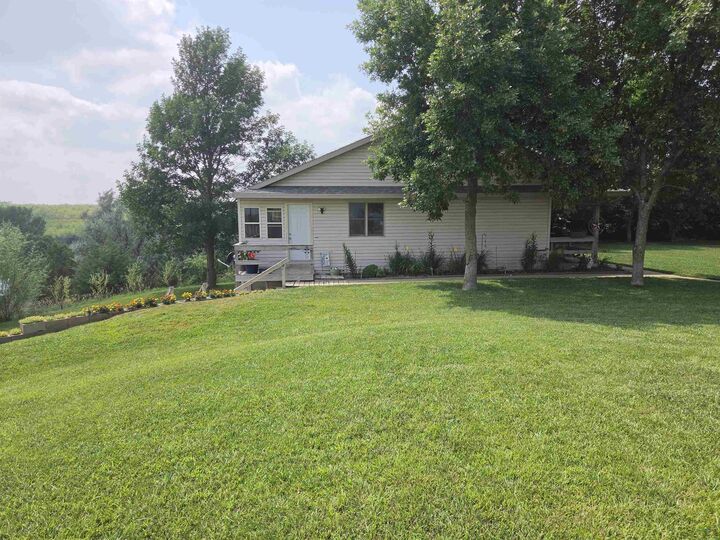
33795 Grouse Ave Sioux City, IA 51108
Active (1 Days)
$475,000 (USD)
MLS #:
834693
834693
Taxes
$2,725(2025)
$2,725(2025)
Lot Size
2.57 acres
2.57 acres
Type
Single-Family Home
Single-Family Home
Year Built
2003
2003
Style
Ranch
Ranch
Views
No
No
County
Plymouth County
Plymouth County
Listed By
Randy Stabe, Stabe Realty And Auction
Source
NORTHWEST IOWA BOR
Last checked Sep 22 2026 at 12:07 AM GMT+0000
NORTHWEST IOWA BOR
Last checked Sep 22 2026 at 12:07 AM GMT+0000
Bathroom Details
- Full Bathrooms: 2
Interior Features
- Sink
- Stool
- Cabinets
- Dining Area
- All Kitchen Appliances
- Dining
- Coffered Ceiling
- Patio Door
- Firewood
- Bedroom: Large Window
- Family: Carpet
- Kitchen: Laminate Floor
- Living: Laminate Floor
- Other: Sunroom
- Kitchen: Vinyl Floor
- 3/4 Bath: Vanity
- Pressure Tank
- Full Bath: Vanity
- Other: Utility/Storage
- Other: Laundry Hookups and Storage Under Staircase
- Water Filter 9'5 X 18'10
- Marathon Wh
- Large Shower 6' X 8'
- Carpet 12' X 14'6
- 8' Closet
- Concrete Floor 7'6 X 20'3
- Entrance Door
- Door to Kitchenet
- Window 10' X 20'3
- Wood Burning Heater 13'9 X 17'
- 21"X 30"Window
- 48" X 48" Window; Carpet 9'8 X 12'2
- Bedroom: 7'6" Double Door Closet
- Tub/Shower 6'6 X 8'
- Carpet 12'3 X 15'
- 48" X 48"Window
- Bedroom: 8' Double Door Closet
- Other: Entrance to Livingroom North Side. Laminate Flooring 4'4" X 5'2"
- 14' X 16'
- 48"X48"Window
- Other: Washer/Dryer In Hallway Off Kitchen 5' X 3'4
- Appliances. 12'7 X 20'8
- Patio Door From Mudroom
- Many Windows. 20'6" X 7'6"
- Other: East Entrance Into Mudroom. Berber Carpet
- Above Ground Swimming Pool.
- Fence Around Chicken Coops
- Main Floor Washer & Dryer. 2 Chicken Coops With Feeders and Waters
Heating and Cooling
- Central
- Heat Pump
Basement Information
- Partially Finished
- Full
- Block
- Walkout
Exterior Features
- Vinyl
- Roof: Shingle
Utility Information
- Sewer: Septic
School Information
- Elementary School: Hinton
- Middle School: Hinton
- High School: Hinton
Stories
- 1
Living Area
- 2,091 sqft
Location
Estimated Monthly Mortgage Payment
*Based on Fixed Interest Rate withe a 30 year term, principal and interest only
Listing price
Down payment
%
Interest rate
%Mortgage calculator estimates are provided by CENTURY 21 Real Estate LLC and are intended for information use only. Your payments may be higher or lower and all loans are subject to credit approval.
Disclaimer: Copyright 2026 Northwest Iowa Board of Realtors. All rights reserved. This information is deemed reliable, but not guaranteed. The information being provided is for consumers’ personal, non-commercial use and may not be used for any purpose other than to identify prospective properties consumers may be interested in purchasing. Data last updated 9/21/26 17:07



Description